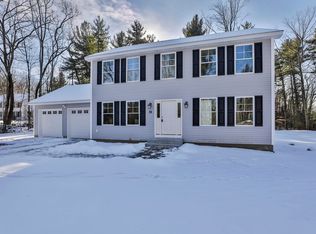
This Razzaboni Homebuilders new construction home is ready for occupancy. This home is situated on a 6.8 acre lot located in the coveted Countryside Drive subdivision. This home boasts hardwood floors throughout the first floor, stairs and upstairs hallway, carpeted bedrooms and tiled bathrooms and laundry room. The kitchen includes a large center island with quartz countertops open to a spacious family room that includes a gas fireplace and sliders to the deck. The first floor laundry room and separate 1/2 bath is located on the first floor as you enter the mudroom area from the garage. This area includes a custom built in for coats and shoes and a closet that could be used as a coat closet or a pantry closet. You decide! As you enter the home from the covered front porch there is a bedroom/office to the right. This home is wired for a generator and includes irrigation and a paved driveway. Don't miss out on this rare opportunity to be part of one of Brookline's most coveted neighborhoods.
Active
Listed by: Monument Realty • Laura Flanagan Chandler
$999,000
59 Countryside Drive, Brookline, NH 03033
4beds
2,964sqft
Single Family Residence
Built in 2026
6.8 Acres Lot
$998,300 Zestimate®
$337/sqft
$-- HOA
What's special
Gas fireplaceFirst floor laundry roomPaved drivewayCovered front porchCarpeted bedroomsSliders to the deckSpacious family room
- 46 days
- 933
- 69
Zillow last checked:
Listing updated:
Listed by:
Laura Flanagan Chandler,
Monument Realty 603-888-5662
Source: PrimeMLS,MLS#: 5105501
Facts & features
Interior
Bedrooms & bathrooms
- Bedrooms: 4
- Bathrooms: 3
- Full bathrooms: 1
- 3/4 bathrooms: 1
- 1/2 bathrooms: 1
Heating
- Propane, Forced Air, Hot Air
Cooling
- Central Air, Zoned
Appliances
- Included: ENERGY STAR Qualified Dishwasher, Range Hood, Microwave, ENERGY STAR Qualified Refrigerator, Gas Stove, Tankless Water Heater
- Laundry: 1st Floor Laundry
Features
- Cathedral Ceiling(s), Ceiling Fan(s), Kitchen Island, Walk-In Closet(s)
- Flooring: Carpet, Hardwood, Tile
- Basement: Concrete Floor,Full,Unfinished,Walk-Up Access
- Has fireplace: Yes
- Fireplace features: Gas
Interior area
- Total structure area: 4,424
- Total interior livable area: 2,964 sqft
- Finished area above ground: 2,964
- Finished area below ground: 0
Video & virtual tour
Property
Parking
- Total spaces: 2
- Parking features: Paved
- Garage spaces: 2
Features
- Levels: Two
- Stories: 2
- Patio & porch: Covered Porch
- Exterior features: Deck
- Frontage length: Road frontage: 50
Lot
- Size: 6.8 Acres
- Features: Country Setting, Subdivided, Wooded
Details
- Parcel number: BRKLM0000CL000024S000005
- Zoning description: Residential
- Special conditions: Standard
Construction
Type & style
- Home type: SingleFamily
- Architectural style: Colonial
- Property subtype: Single Family Residence
Materials
- Vinyl Siding
- Foundation: Concrete
- Roof: Architectural Shingle
Condition
- New construction: Yes
- Year built: 2026
Utilities & green energy
- Electric: 200+ Amp Service, Circuit Breakers, Generator Ready
- Sewer: 1250 Gallon, Leach Field, Private Sewer, Septic Tank
- Utilities for property: Cable Available, Propane, Underground Utilities, Fiber Optic Internt Avail
Community & HOA
Location
- Region: Brookline
Financial & listing details
- Price per square foot: $337/sqft
- Tax assessed value: $1,185
- Annual tax amount: $27
- Date on market: 8/18/2026
- Road surface type: Paved
Estimated market value
$998,300
$948,000 - $1.05M
$4,452/mo
Price history
| Date | Event | Price |
|---|---|---|
| 8/18/2026 | Listed for sale | $999,000$337/sqft |
Source:  PrimeMLS #5105501 Report a problem PrimeMLS #5105501 Report a problem | ||
Public tax history
| Year | Property taxes | Tax assessment |
|---|---|---|
| 2024 | $27 +8% | $1,185 -0.9% |
| 2023 | $25 -7.4% | $1,196 +30.9% |
| 2022 | $27 -10% | $914 -15.1% |
| 2021 | $30 | $1,077 |
| 2020 | $30 | $1,077 |
Find assessor info on the county website
Monthly payment
Est. payment
Payment breakdown
Explore the cost of this home by adjusting the details. Changes won't be saved.Climate risks
Neighborhood: 03033
Nearby schools
Schools provided by the listing agent
- Elementary: Cpt Samuel Douglas Academy
- Middle: Hollis Brookline Middle Sch
- High: Hollis-Brookline High School
- District: Hollis-Brookline Sch Dst
Source: PrimeMLS. This data may not be complete. We recommend contacting the local school district to confirm school assignments for this home.


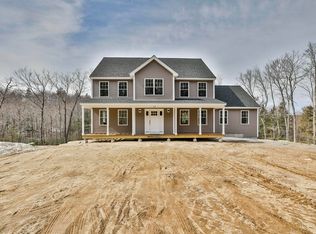
Similar homes
- $989,0004 bd3 ba3.7k sqft4 Russell Hill Road, Brookline, NH 03033Active
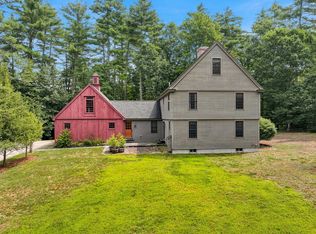 MLS ID #5103171, Marianna M Vis. PrimeMLS
 - $839,0004 bd3 ba3.3k sqft8 poor farm Road, Brookline, NH 03033Active
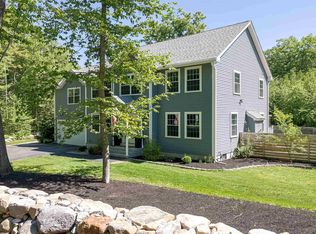 MLS ID #5079620, Jay Chrystal. PrimeMLS
 - $875,0004 bd3 ba3.5k sqft158 Farley Road, Hollis, NH 03049Active
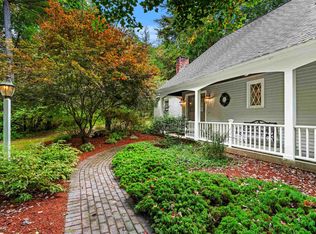 MLS ID #5112135, Lisa Schmalz. PrimeMLS
 - $899,0003 bd3 ba2.1k sqft120 Rounala Road, Milford, NH 03055Active
 MLS ID #5096139, Laura Flanagan Chandler. PrimeMLS
