
Discover this meticulously crafted residence, just 6 years ago, reimagined from the studs up to offer modern living and total peace of mind. Upon entering, you will notice the tiled mudroom with front to back access and charming beadboard. The heart of the home is a stunning designer kitchen featuring sleek quartz countertops, with hardwood floors flowing seamlessly into the expansive open concept living/dining room. With all-new bathrooms, a versatile den/bonus room ideal for a home office or guest suite, and a convenient first-floor laundry area, every detail inside and out has been thoughtfully updated. Outdoor living is a dream, boasting a custom patio overlooking a generous double sized backyard. Featuring your own vegetable garden and 2 apple trees. Half the of the backyard is fenced in, perfect for pets or play plus a spacious shed. Ideally situated in a serene, rural setting with endless access to hiking, cycling, and local conservation trails, while remaining just minutes from major routes (111, 495, 2, 117, 290). Nestled within the highly sought-after Acton/Boxborough school district.
For sale
Price cut: $25K (10/9)
$750,000
662 Old Harvard Rd, Boxboro, MA 01719
3beds
1,656sqft
Single Family Residence
Built in 1955
1 Acres Lot
$728,500 Zestimate®
$453/sqft
$-- HOA
What's special
Sleek quartz countertopsCharming beadboardVegetable gardenSpacious shedStunning designer kitchenConvenient first-floor laundry areaAll-new bathrooms
- 39 days
- 936
- 85
Zillow last checked:
Listing updated:
Listed by:
Katey Tata 978-855-0697,
Keller Williams Realty North Central 978-840-9000
Source: MLS PIN,MLS#: 73580994
Facts & features
Interior
Bedrooms & bathrooms
- Bedrooms: 3
- Bathrooms: 2
- Full bathrooms: 2
Primary bedroom
- Features: Ceiling Fan(s), Walk-In Closet(s), Flooring - Hardwood, Lighting - Overhead, Closet - Double
- Level: Second
Bedroom 2
- Features: Ceiling Fan(s), Flooring - Hardwood, Lighting - Overhead, Closet - Double
- Level: Second
Bedroom 3
- Features: Ceiling Fan(s), Flooring - Hardwood, Lighting - Overhead, Closet - Double
- Level: Second
Dining room
- Features: Flooring - Hardwood, Open Floorplan, Recessed Lighting
- Level: First
Kitchen
- Features: Flooring - Hardwood, Countertops - Stone/Granite/Solid, Recessed Lighting, Remodeled
- Level: First
Living room
- Features: Flooring - Hardwood, Open Floorplan, Recessed Lighting
- Level: First
Office
- Features: Flooring - Hardwood, Lighting - Overhead
Heating
- Forced Air, Oil
Cooling
- Central Air, Ductless
Appliances
- Included: Electric Water Heater, Water Heater, Range, Dishwasher, Microwave, Refrigerator
- Laundry: Flooring - Hardwood, Lighting - Overhead, First Floor
Features
- Lighting - Overhead, Ceiling Fan(s), Closet - Double, Beadboard, Home Office, Den, Mud Room
- Flooring: Tile, Carpet, Hardwood, Flooring - Hardwood, Flooring - Wall to Wall Carpet, Flooring - Stone/Ceramic Tile
- Windows: Insulated Windows
- Basement: Full,Bulkhead,Radon Remediation System,Concrete
- Has fireplace: No
Interior area
- Total structure area: 1,656
- Total interior livable area: 1,656 sqft
- Finished area above ground: 1,656
Video & virtual tour
Property
Parking
- Total spaces: 5
- Parking features: Off Street
- Uncovered spaces: 5
Features
- Patio & porch: Patio
- Exterior features: Patio, Fenced Yard, Fruit Trees, Garden
- Fencing: Fenced
Lot
- Size: 1 Acres
- Features: Level
Details
- Parcel number: M:0018 B:0012 L:0000,385346
- Zoning: AR
Construction
Type & style
- Home type: SingleFamily
- Architectural style: Cape
- Property subtype: Single Family Residence
Materials
- Foundation: Stone
- Roof: Shingle
Condition
- Year built: 1955
Utilities & green energy
- Electric: 100 Amp Service
- Sewer: Private Sewer
- Water: Private
Green energy
- Energy efficient items: Thermostat
Community & HOA
Community
- Features: Shopping, Park, Walk/Jog Trails, Conservation Area, Highway Access, House of Worship, Public School, T-Station
- Security: Security System
HOA
- Has HOA: No
Location
- Region: Boxboro
Financial & listing details
- Price per square foot: $453/sqft
- Tax assessed value: $754,300
- Annual tax amount: $11,609
- Date on market: 9/22/2026
Estimated market value
$728,500
$692,000 - $765,000
$3,835/mo
Price history
| Date | Event | Price |
|---|---|---|
| 10/9/2026 | Price change | $750,000-3.2%$453/sqft |
Source: MLS PIN #73580994 Report a problem | ||
| 9/22/2026 | Listed for sale | $775,000+39.6%$468/sqft |
Source: MLS PIN #73580994 Report a problem | ||
| 7/15/2020 | Sold | $555,000+0.9%$335/sqft |
Source: Public Record Report a problem | ||
| 5/26/2020 | Pending sale | $550,000$332/sqft |
Source: N.E. Prime Properties #72640957 Report a problem | ||
| 4/4/2020 | Listed for sale | $550,000+142.3%$332/sqft |
Source: Berkshire Hathaway HomeServices N.E. Prime Properties #72640957 Report a problem | ||
| 10/30/2019 | Sold | $227,000-21.5%$137/sqft |
Source: Public Record Report a problem | ||
| 9/18/2019 | Pending sale | $289,000$175/sqft |
Source: BERKSHIRE HATHAWAY HOMESERVICES N.E. PRIME PROPERTIES #72563276 Report a problem | ||
| 9/11/2019 | Listed for sale | $289,000$175/sqft |
Source: Berkshire Hathaway HomeServices N.E. Prime Properties #72563276 Report a problem | ||
Public tax history
| Year | Property taxes | Tax assessment |
|---|---|---|
| 2025 | $10,881 +4.9% | $718,700 +3.8% |
| 2024 | $10,376 +10% | $692,200 +13.8% |
| 2023 | $9,436 +2% | $608,000 +14.4% |
| 2022 | $9,255 +92.7% | $531,300 +85% |
| 2021 | $4,802 | $287,200 |
| 2020 | $4,802 -14.9% | $287,200 -16.4% |
| 2019 | $5,640 +5.9% | $343,500 +6.1% |
| 2018 | $5,325 -2.6% | $323,900 -0.4% |
| 2017 | $5,467 +5.1% | $325,200 +2.2% |
| 2016 | $5,204 | $318,100 |
Find assessor info on the county website
Monthly payment
Est. payment
Payment breakdown
Explore the cost of this home by adjusting the details. Changes won't be saved.Climate risks
Neighborhood: 01719
Similar homes
- $729,0003 bd2 ba2k sqft407 Stow Rd, Boxboro, MA 01719For Sale
 MLS ID #73582124, Cynthia Bryan, Keller Williams Realty Boston Northwest. MLS PIN
- $599,9004 bd2 ba1.7k sqft168 Liberty Square Rd, Boxboro, MA 01719For Sale
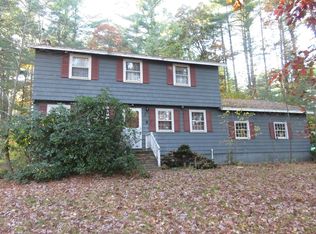 MLS ID #73595020, Ann Conlin, Coldwell Banker Realty - Andovers/Readings Regional. MLS PIN
- $749,0003 bd2 ba2.2k sqft217 Hudson Rd, Stow, MA 01775For Sale
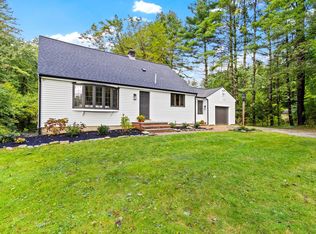 MLS ID #73586033, Jennifer Gero, Keller Williams Realty Boston Northwest. MLS PIN
- $719,9004 bd2 ba1.9k sqft60 Lantern Ln, Stow, MA 01775For Sale
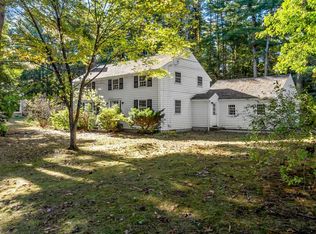 MLS ID #73588713, Maria Gautreau, Coldwell Banker Realty - Leominster. MLS PIN
