A great opportunity for an investor/contractor to bring this four bedroom colonial on an acre of land in the Acton Boxboro Regional School District to its potential beauty! The current owner has done a kitchen and 3/4 bath remodel, The kitchen has recessed lighting, quartz countertop, hardwood flooring, gas range and dishwasher and a breakfast bar. Dining room and front to back living room, both with hardwood. Four upstairs bedrooms all with hardwood, plus a full bath. Gas heat and hot water systems, both from 2015. Central vac. Buyer to assume responsibility for septic design and replacement and must sign a binding agreement with the town at closing. This property will not qualify for bank financing. Property is occupied. Please do not walk the property without an appointment.
For sale
$599,900
168 Liberty Square Rd, Boxboro, MA 01719
4beds
1,728sqft
Single Family Residence
Built in 1972
1.08 Acres Lot
$595,400 Zestimate®
$347/sqft
$-- HOA
What's special
Central vacAcre of landBreakfast barHardwood flooringGas rangeQuartz countertop
- 6 days
- 635
- 52
Zillow last checked:
Listing updated:
Listed by:
Ann Conlin 978-808-4828,
Coldwell Banker Realty - Andovers/Readings Regional 978-475-2201
Source: MLS PIN,MLS#: 73595020
Facts & features
Interior
Bedrooms & bathrooms
- Bedrooms: 4
- Bathrooms: 2
- Full bathrooms: 2
- Main level bathrooms: 1
Primary bedroom
- Features: Closet, Flooring - Hardwood
- Level: Second
- Area: 169
- Dimensions: 13 x 13
Bedroom 2
- Features: Closet, Flooring - Hardwood
- Level: Second
- Area: 130
- Dimensions: 13 x 10
Bedroom 3
- Features: Closet, Flooring - Hardwood
- Level: Second
- Area: 110
- Dimensions: 11 x 10
Bedroom 4
- Features: Closet, Flooring - Hardwood
- Level: Second
- Area: 110
- Dimensions: 11 x 10
Bathroom 1
- Features: Bathroom - 3/4, Bathroom - With Shower Stall, Flooring - Stone/Ceramic Tile, Countertops - Stone/Granite/Solid, Remodeled
- Level: Main,First
Bathroom 2
- Features: Bathroom - Full, Bathroom - Tiled With Tub, Closet, Flooring - Vinyl
- Level: Second
Dining room
- Features: Closet, Flooring - Hardwood
- Level: First
- Area: 144
- Dimensions: 12 x 12
Kitchen
- Features: Flooring - Hardwood, Countertops - Stone/Granite/Solid, Exterior Access, Recessed Lighting, Remodeled, Gas Stove
- Level: First
- Area: 300
- Dimensions: 30 x 10
Living room
- Features: Flooring - Hardwood
- Level: First
- Area: 264
- Dimensions: 22 x 12
Heating
- Central, Baseboard, Natural Gas
Cooling
- None
Appliances
- Included: Gas Water Heater, Water Heater, Range, Dishwasher
- Laundry: Gas Dryer Hookup, Washer Hookup
Features
- Central Vacuum
- Flooring: Tile, Hardwood
- Basement: Full,Interior Entry,Bulkhead,Sump Pump
- Number of fireplaces: 1
- Fireplace features: Living Room
Interior area
- Total structure area: 1,728
- Total interior livable area: 1,728 sqft
- Finished area above ground: 1,728
Property
Parking
- Total spaces: 5
- Parking features: Attached, Paved Drive, Off Street, Paved
- Attached garage spaces: 1
- Uncovered spaces: 4
Features
- Patio & porch: Deck
- Exterior features: Deck
Lot
- Size: 1.08 Acres
- Features: Wooded
Details
- Parcel number: 15028000,387049
- Zoning: AR
Construction
Type & style
- Home type: SingleFamily
- Architectural style: Colonial
- Property subtype: Single Family Residence
Materials
- Frame
- Foundation: Concrete Perimeter
- Roof: Shingle
Condition
- Year built: 1972
Utilities & green energy
- Electric: Circuit Breakers
- Sewer: Private Sewer
- Water: Private
- Utilities for property: for Gas Range, for Gas Dryer, Washer Hookup
Community & HOA
HOA
- Has HOA: No
Location
- Region: Boxboro
Financial & listing details
- Price per square foot: $347/sqft
- Tax assessed value: $677,300
- Annual tax amount: $10,424
- Date on market: 10/26/2026
- Listing terms: Contract
- Exclusions: Pendant Light In Kitchen. See List Of Inclusions And Exclusions.
- Road surface type: Paved
Estimated market value
$595,400
$566,000 - $625,000
$3,659/mo
Price history
| Date | Event | Price |
|---|---|---|
| 10/26/2026 | Listed for sale | $599,900$347/sqft |
Source: MLS PIN #73595020 Report a problem | ||
Public tax history
| Year | Property taxes | Tax assessment |
|---|---|---|
| 2025 | $9,759 +7.4% | $644,600 +6.4% |
| 2024 | $9,084 +4.4% | $606,000 +8.1% |
| 2023 | $8,701 +1.8% | $560,600 +14.2% |
| 2022 | $8,551 +9.2% | $490,900 +4.8% |
| 2021 | $7,832 | $468,400 |
| 2020 | $7,832 +1.8% | $468,400 |
| 2019 | $7,691 +9.2% | $468,400 +9.3% |
| 2018 | $7,043 +0.2% | $428,400 +2.4% |
| 2017 | $7,032 +4.3% | $418,300 +1.5% |
| 2016 | $6,740 | $412,000 |
Find assessor info on the county website
Monthly payment
Est. payment
Payment breakdown
Explore the cost of this home by adjusting the details. Changes won't be saved.Climate risks
Neighborhood: 01719
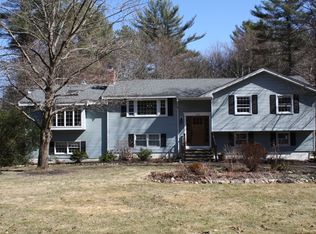
- $649,1003 bd2 ba1.8k sqft152 Liberty Square Rd, Boxboro, MA 01719Off Market

- $794,0004 bd2 ba1.7k sqft188 Liberty Square Rd, Boxboro, MA 01719Off Market
- $770,1004 bd2 ba2.3k sqft173 Liberty Square Rd, Boxboro, MA 01719Off Market
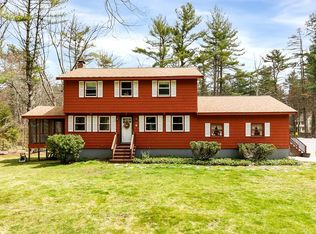
- $949,1003 bd2 ba3.1k sqft153 Liberty Square Rd, Boxboro, MA 01719Off Market
Similar homes
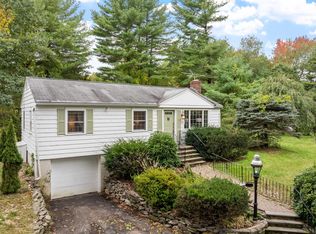
- $599,9003 bd1 ba1.1k sqft74 Davidson Rd, Boxboro, MA 01719For Sale
 MLS ID #73585309, Kristin B. Hilberg, Keller Williams Realty Boston Northwest. MLS PIN
- $599,9003 bd1 ba1.6k sqft42 E Prescott St, Westford, MA 01886For Sale
 MLS ID #73596592, Twila Palmer, Westford Real Estate, Inc.. MLS PIN
- $729,0003 bd2 ba2k sqft407 Stow Rd, Boxboro, MA 01719For Sale
 MLS ID #73582124, Cynthia Bryan, Keller Williams Realty Boston Northwest. MLS PIN
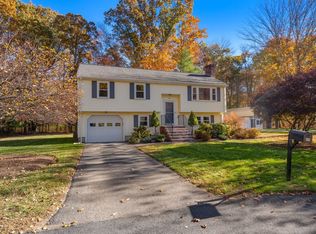
- $659,9003 bd2 ba1.1k sqft47 Durant Ave, Maynard, MA 01754For Sale
 MLS ID #73595979, Lauren Tetreault, Coldwell Banker Realty - Concord. MLS PIN
