Welcome to Summerfields, Boxborough's premier 55+ community, where elegant design and effortless living come together in this beautifully updated and meticulously maintained condo. Bathed in natural light, this exceptional home offers a thoughtfully designed floor plan highlighted by soaring cathedral ceilings, refined finishes, and spacious living areas ideal for both everyday comfort and entertaining. The heart of the home is the open-concept kitchen and living room with cozy gas fireplace, creating a seamless flow for gatherings and relaxation. The kitchen features a new induction range, stainless steel dishwasher, and microwave, while the formal dining room provides a sophisticated setting for hosting dinner parties and holiday celebrations. Just beyond, the inviting sunroom offers a tranquil retreat overlooking the community's peaceful surroundings. Designed with flexibility and convenience in mind, the first floor includes a generously sized bedroom with new carpeting, a walk-in closet and full bath. Head upstairs using the stairlift if you'd prefer as you enter into the luxurious primary suite that serves as a private sanctuary, complete with an en-suite bath with shower, separate expansive sitting area perfect for reading, working from home, or unwinding at the end of the day. Additional features include extensive storage with walk-in attic access and a full walk-out basement offering exceptional potential for future finished living space, a fitness room or hobby area. The entire interior was professionally repainted in 2023/2024, creating a fresh, move-in-ready environment. Enjoy a carefree lifestyle in one of Boxborough's most sought-after active adult communities, conveniently located near conservation trails, shopping, dining, and major commuter routes. This is a rare opportunity to enjoy gracious living, modern updates, and the comfort of a home designed for both today and tomorrow.
For sale
$589,000
100 Summer Rd #100, Boxborough, MA 01719
2beds
1,777sqft
Condominium, Townhouse
Built in 2005
-- sqft lot
$-- Zestimate®
$331/sqft
$660/mo HOA
What's special
Cozy gas fireplaceRefined finishesEn-suite bath with showerStainless steel dishwasherElegant designWalk-in closetBathed in natural light
- 6 days
- 215
- 3
Zillow last checked:
Listing updated:
Listed by:
Knox Real Estate Group 978-852-9480,
William Raveis R.E. & Home Services 978-610-6369,
Denise Smith 617-308-3395
Source: MLS PIN,MLS#: 73573863
Facts & features
Interior
Bedrooms & bathrooms
- Bedrooms: 2
- Bathrooms: 2
- Full bathrooms: 2
- Main level bathrooms: 1
- Main level bedrooms: 1
Primary bedroom
- Features: Bathroom - Full, Walk-In Closet(s), Flooring - Wall to Wall Carpet, Cable Hookup, Lighting - Overhead
- Level: Main,First
- Area: 132
- Dimensions: 11 x 12
Bedroom 2
- Features: Bathroom - Full, Closet, Flooring - Wall to Wall Carpet, Handicap Accessible, Attic Access, Cable Hookup, Lighting - Overhead, Closet - Double
- Level: Second
- Area: 440
- Dimensions: 22 x 20
Primary bathroom
- Features: Yes
Bathroom 1
- Features: Bathroom - Full, Bathroom - With Tub & Shower, Flooring - Stone/Ceramic Tile, Lighting - Overhead, Pedestal Sink
- Level: Main,First
- Area: 64
- Dimensions: 8 x 8
Bathroom 2
- Features: Bathroom - Full, Bathroom - With Shower Stall, Flooring - Stone/Ceramic Tile, Countertops - Stone/Granite/Solid, Lighting - Sconce
- Level: Second
- Area: 72
- Dimensions: 8 x 9
Dining room
- Features: Flooring - Hardwood, Lighting - Pendant
- Level: Main,First
- Area: 121
- Dimensions: 11 x 11
Kitchen
- Features: Flooring - Hardwood, Pantry, Countertops - Stone/Granite/Solid, Kitchen Island, Recessed Lighting, Stainless Steel Appliances
- Level: Main,First
- Area: 121
- Dimensions: 11 x 11
Living room
- Features: Cathedral Ceiling(s), Ceiling Fan(s), Flooring - Hardwood, Cable Hookup, Exterior Access, Slider, Lighting - Overhead
- Level: Main,First
- Area: 195
- Dimensions: 15 x 13
Office
- Features: Flooring - Wall to Wall Carpet, Cable Hookup
- Level: Second
- Area: 204
- Dimensions: 17 x 12
Heating
- Central, Forced Air, Natural Gas, Unit Control
Cooling
- Central Air, Unit Control
Appliances
- Included: Range, Dishwasher, Microwave, Refrigerator, Washer, Dryer
- Laundry: Main Level, Electric Dryer Hookup, Washer Hookup, First Floor, In Unit
Features
- Cable Hookup, Slider, Office, Sun Room, Central Vacuum, Internet Available - Unknown
- Flooring: Wood, Tile, Carpet, Flooring - Wall to Wall Carpet, Vinyl
- Doors: Insulated Doors
- Windows: Insulated Windows
- Has basement: Yes
- Number of fireplaces: 1
- Fireplace features: Living Room
- Common walls with other units/homes: End Unit
Interior area
- Total structure area: 1,777
- Total interior livable area: 1,777 sqft
- Finished area above ground: 1,777
- Finished area below ground: 931
Property
Parking
- Total spaces: 2
- Parking features: Attached, Garage Door Opener, Storage, Off Street, Guest, Paved
- Attached garage spaces: 1
- Uncovered spaces: 1
Features
- Entry location: Unit Placement(Street,Front)
- Patio & porch: Enclosed, Deck - Wood
- Exterior features: Porch - Enclosed, Deck - Wood, Rain Gutters, Professional Landscaping, Sprinkler System
Details
- Parcel number: 4535286
- Zoning: AR
Construction
Type & style
- Home type: Townhouse
- Property subtype: Condominium, Townhouse
Materials
- Frame
- Roof: Shingle
Condition
- Year built: 2005
Utilities & green energy
- Electric: 220 Volts
- Sewer: Private Sewer
- Water: Private
- Utilities for property: for Electric Range, for Electric Dryer
Green energy
- Energy efficient items: Thermostat
Community & HOA
Community
- Features: Public Transportation, Shopping, Walk/Jog Trails, Conservation Area, Highway Access, House of Worship, Public School, T-Station, Adult Community
- Senior community: Yes
HOA
- Services included: Water, Sewer, Insurance, Maintenance Structure, Road Maintenance, Maintenance Grounds, Snow Removal, Reserve Funds
- HOA fee: $660 monthly
Location
- Region: Boxborough
Financial & listing details
- Price per square foot: $331/sqft
- Tax assessed value: $581,300
- Annual tax amount: $8,946
- Date on market: 9/9/2026
Estimated market value
Not available
Estimated sales range
Not available
Not available
Price history
| Date | Event | Price |
|---|---|---|
| 9/9/2026 | Listed for sale | $589,000-1.8%$331/sqft |
Source: MLS PIN #73573863 Report a problem | ||
| 8/15/2023 | Sold | $600,000+11.1%$338/sqft |
Source: MLS PIN #73135101 Report a problem | ||
| 7/18/2023 | Contingent | $540,000$304/sqft |
Source: MLS PIN #73135101 Report a problem | ||
| 7/12/2023 | Listed for sale | $540,000$304/sqft |
Source: MLS PIN #73135101 Report a problem | ||
Public tax history
Tax history is unavailable.
Monthly payment
Est. payment
Payment breakdown
Explore the cost of this home by adjusting the details. Changes won't be saved.Climate risks
Neighborhood: 01719
Similar homes
- $569,9002 bd2 ba1.7k sqftSummerfields, Boxborough, MA 01719For Sale
 MLS ID #73533404, Janice VanDerAa, Keller Williams Realty Boston Northwest. MLS PIN
 - $514,0002 bd2 ba2k sqftApplewood Village, Boxborough, MA 01719For Sale
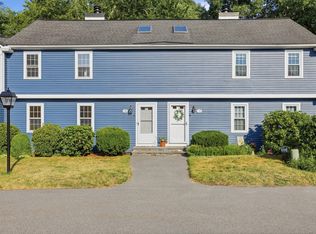 MLS ID #73547317, Susan Verma, William Raveis R.E. & Home Services. MLS PIN
 - $550,0003 bd2 ba1.9k sqftApplewood Village, Boxborough, MA 01719For Sale
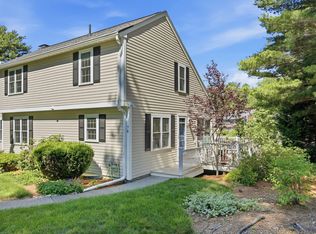 MLS ID #73535089, Joan Meyer, Barrett Sotheby's International Realty. MLS PIN
 - $649,9993 bd3 ba1.6k sqftFort Pond Brook Condominum, Acton, MA 01720For Sale
 MLS ID #73563578, Rebecca Koulalis, Redfin Corp.. MLS PIN
