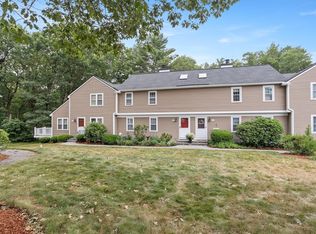
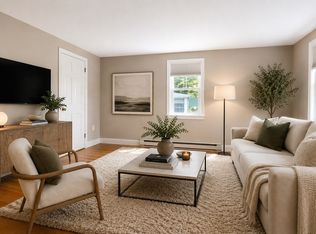
Motivated seller! Seller is offering a $5000 credit at closing! This beautifully maintained Applewood Village home offers comfort, style, and convenience and is move in ready! The updated Kitchen features quartz countertops, ample cabinetry, and a spacious eat-in area with access to a private rear deck. The inviting Living Room boasts hardwood floors and a cozy fireplace, with a convenient first-floor powder room. Upstairs are two bedrooms with hardwood flooring, including one with a large walk-in closet, plus a full bath with tub/shower. A loft space provides excellent storage or a flexible play area. The lower level offers a spacious Play Room with wall-to-wall carpeting and a home office area with slider access to the rear yard and a separate Laundry area. Enjoy community amenities including a pool, tennis courts, and playground, plus this unit has a 1 car Garage! Conveniently located near shopping, schools, and commuting routes. Make this one your new home - A true gem!
Under contract
Price cut: $15K (8/21)
$514,000
146 Russet Ln Unit 146, Boxborough, MA 01719
2beds
2,019sqft
Condominium, Townhouse
Built in 1978
-- sqft lot
$505,600 Zestimate®
$255/sqft
$776/mo HOA
What's special
Cozy fireplaceUpdated kitchenHardwood floorsConvenient first-floor powder roomQuartz countertopsSeparate laundry areaSpacious eat-in area
- 51 days
- 331
- 15
Zillow last checked:
Listing updated:
Listed by:
Susan Verma 617-650-2007,
William Raveis R.E. & Home Services 978-443-0334
Source: MLS PIN,MLS#: 73547317
Facts & features
Interior
Bedrooms & bathrooms
- Bedrooms: 2
- Bathrooms: 2
- Full bathrooms: 1
- 1/2 bathrooms: 1
Primary bedroom
- Features: Walk-In Closet(s), Flooring - Hardwood
- Level: Second
- Area: 210
- Dimensions: 15 x 14
Bedroom 2
- Features: Walk-In Closet(s), Flooring - Hardwood
- Level: Second
- Area: 143
- Dimensions: 13 x 11
Primary bathroom
- Features: No
Bathroom 1
- Features: Bathroom - Half, Flooring - Stone/Ceramic Tile
- Level: First
- Area: 25
- Dimensions: 5 x 5
Bathroom 2
- Features: Bathroom - With Tub & Shower, Ceiling Fan(s), Flooring - Stone/Ceramic Tile
- Level: Second
- Area: 48
- Dimensions: 8 x 6
Kitchen
- Features: Flooring - Stone/Ceramic Tile, Dining Area, Countertops - Upgraded, Chair Rail, Deck - Exterior, Exterior Access, Slider, Lighting - Overhead
- Level: First
- Area: 171
- Dimensions: 19 x 9
Living room
- Features: Closet, Flooring - Hardwood
- Level: First
- Area: 294
- Dimensions: 21 x 14
Heating
- Forced Air, Heat Pump, Electric
Cooling
- Central Air
Appliances
- Included: Range, Dishwasher, Microwave, Refrigerator, Washer, Dryer
- Laundry: Electric Dryer Hookup, Washer Hookup, In Basement, In Unit
Features
- Attic Access, Cedar Closet(s), Recessed Lighting, Slider, Loft, Play Room
- Flooring: Tile, Carpet, Hardwood, Flooring - Wall to Wall Carpet, Flooring - Stone/Ceramic Tile
- Doors: Insulated Doors, Storm Door(s)
- Has basement: Yes
- Number of fireplaces: 1
- Fireplace features: Living Room
- Common walls with other units/homes: 2+ Common Walls
Interior area
- Total structure area: 2,019
- Total interior livable area: 2,019 sqft
- Finished area above ground: 1,363
- Finished area below ground: 656
Property
Parking
- Total spaces: 3
- Parking features: Detached, Garage Door Opener, Deeded, Assigned, Off Street
- Garage spaces: 1
- Uncovered spaces: 2
Features
- Entry location: Unit Placement(Street,Front,Walkout)
- Patio & porch: Deck
- Exterior features: Deck
- Pool features: Association, In Ground
Details
- Parcel number: 4302081
- Zoning: RES
Construction
Type & style
- Home type: Townhouse
- Property subtype: Condominium, Townhouse
Materials
- Frame
- Roof: Shingle
Condition
- Year built: 1978
Utilities & green energy
- Electric: Circuit Breakers
- Sewer: Private Sewer
- Water: Public
- Utilities for property: for Electric Range, for Electric Dryer, Washer Hookup
Green energy
- Energy efficient items: Thermostat
Community & HOA
Community
- Features: Shopping, Pool, Tennis Court(s), Park, Walk/Jog Trails, House of Worship, Public School
HOA
- Amenities included: Pool, Tennis Court(s), Playground
- Services included: Water, Sewer, Insurance, Maintenance Structure, Road Maintenance, Maintenance Grounds, Trash, Reserve Funds
- HOA fee: $776 monthly
Location
- Region: Boxborough
Financial & listing details
- Price per square foot: $255/sqft
- Tax assessed value: $457,100
- Annual tax amount: $6,919
- Date on market: 7/9/2026
Estimated market value
$505,600
$480,000 - $531,000
$3,116/mo
Price history
| Date | Event | Price |
|---|---|---|
| 8/27/2026 | Listing removed | $3,000$1/sqft |
Source: Zillow Rentals #73563992 Report a problem | ||
| 8/27/2026 | Contingent | $514,000$255/sqft |
Source: MLS PIN #73547317 Report a problem | ||
| 8/21/2026 | Price change | $514,000-2.8%$255/sqft |
Source: MLS PIN #73547317 Report a problem | ||
| 8/14/2026 | Listed for rent | $3,000$1/sqft |
Source: Zillow Rentals #73563992 Report a problem | ||
| 7/29/2026 | Price change | $529,000-2.8%$262/sqft |
Source: MLS PIN #73547317 Report a problem | ||
| 7/21/2026 | Price change | $544,000-0.9%$269/sqft |
Source: MLS PIN #73547317 Report a problem | ||
| 7/9/2026 | Listed for sale | $549,000+19.6%$272/sqft |
Source: MLS PIN #73547317 Report a problem | ||
| 6/30/2022 | Sold | $459,000$227/sqft |
Source: MLS PIN #72972472 Report a problem | ||
Public tax history
Tax history is unavailable.
Monthly payment
Est. payment
Payment breakdown
Explore the cost of this home by adjusting the details. Changes won't be saved.Climate risks
Neighborhood: 01719
Nearby schools
Schools provided by the listing agent
- Elementary: Blanchard
- Middle: Rj Grey
- High: Abrhs
Source: MLS PIN. This data may not be complete. We recommend contacting the local school district to confirm school assignments for this home.

Similar homes
- $569,9002 bd2 ba1.7k sqftSummerfields, Boxborough, MA 01719For Sale
 MLS ID #73533404, Janice VanDerAa, Keller Williams Realty Boston Northwest. MLS PIN
 - $459,0002 bd2 ba1.5k sqftApplewood Village, Boxborough, MA 01719For Sale
 MLS ID #73545177, Janet Stuart, Coldwell Banker Realty - Concord. MLS PIN
 - $560,0003 bd2 ba1.9k sqftApplewood Village, Boxborough, MA 01719For Sale
 MLS ID #73535089, Joan Meyer, Barrett Sotheby's International Realty. MLS PIN
 - $415,0002 bd2 ba1k sqftWest Acton Village Condominiums, Acton, MA 01720For Sale
 MLS ID #73545329, Erika Tarlow, Coldwell Banker Realty - Boston. MLS PIN
