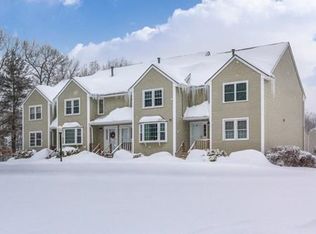
TURNKEY Carter Green townhome featuring 2 beds & 1.5 baths in a beautiful wooded setting. FRESH PAINT, GLEAMING HARDWOODS and BRAND NEW NEUTRAL CARPETING sets the tone for this better than new, thoughtfully designed space with significant updates. The SUNSPLASHED & SPACIOUS living room features sliders to a private deck, and an OPEN FLOOR PLAN with kit. access flowing either way. The formal dining room is BRIGHT & SUNNY and makes everyday living & entertaining easy. The first-floor half bath was recently updated. Upstairs are two SPACIOUS bedrooms, main features a double closet, 2nd bed has a GENEROUS walk in closet. Completing the upper floor is the laundry and Jack & Jill full bath. Lower level has two closets, utility room and one car garage. Additional improvements include stove, dishwasher, washer, HARVEY WINDOWS & SLIDER. Plenty of storage & ELFA shelving. Move right in & enjoy gas heat, central air, and so much more. Carter Green is a professionally maintained community with clubhouse, tennis courts, walking trails and the ease of association living. Convenient access to shopping, dining, and quick access to major commuter routes. Showings to commence at Saturday's open house 12:30-2 PM (9/12)
For sale
$519,900
126 Patrick Rd #126, Tewksbury, MA 01876
2beds
1,240sqft
Condominium, Townhouse
Built in 1985
-- sqft lot
$513,800 Zestimate®
$419/sqft
$315/mo HOA
What's special
One car garageGleaming hardwoodsBrand new neutral carpetingBeautiful wooded settingHarvey windows and sliderFresh paintSpacious bedrooms
- 15 hours
- 158
- 10
Zillow last checked:
Listing updated:
Listed by:
Jane Cowperthwaite 781-254-0494,
Keller Williams Realty Boston South West 781-251-2101
Source: MLS PIN,MLS#: 73574757
Facts & features
Interior
Bedrooms & bathrooms
- Bedrooms: 2
- Bathrooms: 2
- Full bathrooms: 1
- 1/2 bathrooms: 1
- Main level bathrooms: 1
Primary bedroom
- Features: Bathroom - Full, Closet, Flooring - Wall to Wall Carpet, Paints & Finishes - Low VOC
- Level: Second
- Area: 181.33
- Dimensions: 16 x 11.33
Bedroom 2
- Features: Bathroom - Full, Closet, Flooring - Wall to Wall Carpet, Paints & Finishes - Low VOC
- Level: Second
- Area: 138.16
- Dimensions: 14.42 x 9.58
Primary bathroom
- Features: Yes
Bathroom 1
- Features: Bathroom - Half, Flooring - Stone/Ceramic Tile, Countertops - Upgraded, Low Flow Toilet, Cabinets - Upgraded, Paints & Finishes - Low VOC, Remodeled, Lighting - Overhead
- Level: Main,First
- Area: 25.67
- Dimensions: 2.75 x 9.33
Bathroom 2
- Features: Bathroom - Full, Bathroom - With Tub & Shower, Flooring - Stone/Ceramic Tile, Paints & Finishes - Low VOC, Lighting - Overhead
- Level: Second
- Area: 74.67
- Dimensions: 8 x 9.33
Dining room
- Features: Ceiling Fan(s), Flooring - Hardwood, Open Floorplan, Paints & Finishes - Low VOC, Lighting - Overhead
- Level: Main,First
- Area: 110.21
- Dimensions: 11.5 x 9.58
Kitchen
- Features: Flooring - Hardwood, Open Floorplan, Paints & Finishes - Low VOC
- Level: Main,First
- Area: 74.67
- Dimensions: 8 x 9.33
Living room
- Features: Flooring - Hardwood, Cable Hookup, Deck - Exterior, Exterior Access, Open Floorplan, Paints & Finishes - Low VOC, Slider
- Level: Main,First
- Area: 219.11
- Dimensions: 19.33 x 11.33
Heating
- Central, Forced Air, Natural Gas, Unit Control
Cooling
- Central Air
Appliances
- Included: Range, Dishwasher, Disposal, Microwave, Refrigerator, Washer, Dryer, Range Hood, Plumbed For Ice Maker
- Laundry: Flooring - Vinyl, Electric Dryer Hookup, Paints & Finishes - Low VOC, Washer Hookup, Lighting - Overhead, Second Floor, In Unit
Features
- High Speed Internet
- Flooring: Tile, Carpet, Hardwood
- Doors: Insulated Doors, Storm Door(s)
- Windows: Insulated Windows, Screens
- Has basement: No
- Has fireplace: No
Interior area
- Total structure area: 1,240
- Total interior livable area: 1,240 sqft
- Finished area above ground: 1,240
Property
Parking
- Total spaces: 3
- Parking features: Attached, Under, Storage, Off Street, Guest, Driveway, Paved
- Attached garage spaces: 1
- Uncovered spaces: 2
Accessibility
- Accessibility features: No
Features
- Patio & porch: Porch, Deck
- Exterior features: Porch, Deck, Screens, Rain Gutters, Professional Landscaping, Sprinkler System, Tennis Court(s)
Details
- Parcel number: 794263
- Zoning: RES
Construction
Type & style
- Home type: Townhouse
- Property subtype: Condominium, Townhouse
Materials
- Frame, Conventional (2x4-2x6)
- Roof: Shingle
Condition
- Year built: 1985
Utilities & green energy
- Electric: Circuit Breakers
- Sewer: Public Sewer
- Water: Public
- Utilities for property: for Electric Range, for Electric Dryer, Washer Hookup, Icemaker Connection
Green energy
- Energy efficient items: Thermostat
Community & HOA
Community
- Features: Public Transportation, Shopping, Tennis Court(s), Walk/Jog Trails, Highway Access, Public School
HOA
- Amenities included: Tennis Court(s), Clubhouse
- Services included: Insurance, Maintenance Structure, Road Maintenance, Maintenance Grounds, Snow Removal, Reserve Funds
- HOA fee: $315 monthly
Location
- Region: Tewksbury
Financial & listing details
- Price per square foot: $419/sqft
- Tax assessed value: $450,500
- Annual tax amount: $5,658
- Date on market: 9/10/2026
- Listing terms: Contract
Estimated market value
$513,800
$488,000 - $539,000
$3,213/mo
Price history
| Date | Event | Price |
|---|---|---|
| 9/10/2026 | Listed for sale | $519,900+82.4%$419/sqft |
Source: MLS PIN #73574757 Report a problem | ||
| 10/18/2018 | Sold | $285,000-3.4%$230/sqft |
Source: Agent Provided Report a problem | ||
| 9/17/2018 | Price change | $295,000-3.4%$238/sqft |
Source: Showcase Of Homes, REALTORS� #72388342 Report a problem | ||
| 9/5/2018 | Listed for sale | $305,500+14%$246/sqft |
Source: Showcase Of Homes, REALTORS� #72388342 Report a problem | ||
| 8/23/2018 | Listing removed | $2,150$2/sqft |
Source: Silva Associates Real Estate #72382128 Report a problem | ||
| 8/21/2018 | Listed for rent | $2,150$2/sqft |
Source: Silva Associates Real Estate #72382128 Report a problem | ||
| 8/26/2016 | Sold | $268,000$216/sqft |
Source: Agent Provided Report a problem | ||
Public tax history
Tax history is unavailable.
Monthly payment
Est. payment
Payment breakdown
Explore the cost of this home by adjusting the details. Changes won't be saved.Climate risks
Neighborhood: 01876
Nearby schools
Schools provided by the listing agent
- Elementary: Dewing
- High: Ths
Source: MLS PIN. This data may not be complete. We recommend contacting the local school district to confirm school assignments for this home.
Similar homes
- $498,9002 bd2 ba1.5k sqftVilla Roma, Tewksbury, MA 01876For Sale
 MLS ID #73573184, Stacie Logan, Lamacchia Realty, Inc.. MLS PIN
 - $550,0002 bd1 ba936 sqft9 Hinckley Rd, Tewksbury, MA 01876For Sale
 MLS ID #73575493, Rebecca Huang, William Raveis R.E. & Home Services. MLS PIN
 - $469,9002 bd2 ba1.2k sqft23 Patrick Rd Unit 23, Tewksbury, MA 01876For Sale
 MLS ID #73565238, Kenneth Purtell, RE/MAX Innovative Properties. MLS PIN
 - $549,9002 bd2 ba1.4k sqftEmerald Court, Tewksbury, MA 01876For Sale
 MLS ID #73575449, Ellen Bartnicki, RE/MAX Encore. MLS PIN
