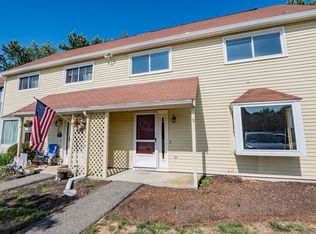
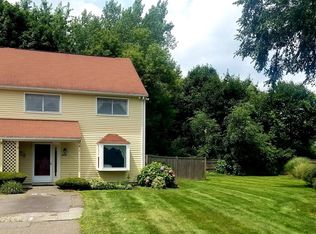
Welcome home to 59 Holyoke Street, Unit 3 in Lynn — a charming row townhouse blending single-family feel with condo ease. Tucked into a quiet, set-back enclave, this 1,285-square-foot, 2-bedroom, 1.5-bath home is full of warmth and light. The first floor offers a spacious living area with generous closets, an updated kitchen with a lovely backsplash, and a cathedral-ceilinged dining area. A half bath with laundry and a large walk-in closet/pantry add convenience, while the private rear yard backs up to the woods — perfect for entertaining or unwinding outdoors. Upstairs, two large bedrooms share a full bath updated with a soapstone countertop and high-quality cabinets, still looking like new. A pull-down attic offers additional storage. New heating and central air system, two assigned parking spaces plus guest parking, and a low $301 HOA round out the value. Don't miss this one — it's ready to welcome you home.
For sale
$449,900
59 Holyoke St APT 3, Lynn, MA 01905
2beds
1,268sqft
Condominium, Rowhouse
Built in 1984
-- sqft lot
$444,100 Zestimate®
$355/sqft
$301/mo HOA
What's special
Half bath with laundryCathedral-ceilinged dining areaUpdated kitchenQuiet set-back enclaveGenerous closetsLovely backsplashTwo large bedrooms
- 1 day
- 39
- 0
Zillow last checked:
Listing updated:
Listed by:
Katie DiVirgilio 617-285-9847,
RE/MAX 360 978-560-8500
Source: MLS PIN,MLS#: 73578550
Facts & features
Interior
Bedrooms & bathrooms
- Bedrooms: 2
- Bathrooms: 2
- Full bathrooms: 1
- 1/2 bathrooms: 1
Primary bedroom
- Features: Ceiling Fan(s), Closet, Flooring - Wall to Wall Carpet
- Level: Second
- Area: 154
- Dimensions: 11 x 14
Bedroom 2
- Features: Ceiling Fan(s), Closet, Flooring - Wood
- Level: Second
- Area: 117
- Dimensions: 9 x 13
Bathroom 1
- Features: Bathroom - Half
- Level: First
- Area: 28
- Dimensions: 4 x 7
Bathroom 2
- Features: Bathroom - Full
- Level: Second
- Area: 77
- Dimensions: 7 x 11
Dining room
- Features: Skylight, Cathedral Ceiling(s), Flooring - Stone/Ceramic Tile, Exterior Access, Slider, Lighting - Pendant
- Level: First
- Area: 270
- Dimensions: 15 x 18
Kitchen
- Features: Flooring - Stone/Ceramic Tile, Countertops - Stone/Granite/Solid, Lighting - Overhead
- Level: First
- Area: 70
- Dimensions: 7 x 10
Living room
- Features: Flooring - Vinyl, Exterior Access
- Level: First
- Area: 276
- Dimensions: 12 x 23
Heating
- Natural Gas
Cooling
- Central Air
Appliances
- Included: Dishwasher, Refrigerator, Washer, Dryer
- Laundry: First Floor
Features
- Has basement: No
- Has fireplace: No
- Common walls with other units/homes: 2+ Common Walls
Interior area
- Total structure area: 1,268
- Total interior livable area: 1,268 sqft
- Finished area above ground: 1,268
Video & virtual tour
Property
Parking
- Total spaces: 1
- Parking features: Off Street, Assigned
- Uncovered spaces: 1
Features
- Patio & porch: Patio, Patio - Enclosed
- Exterior features: Patio, Patio - Enclosed, Fenced Yard
- Fencing: Fenced
Details
- Parcel number: 1995928
- Zoning: R1
Construction
Type & style
- Home type: Condo
- Property subtype: Condominium, Rowhouse
Materials
- Roof: Shingle
Condition
- Year built: 1984
Utilities & green energy
- Sewer: Public Sewer
- Water: Public
Community & HOA
Community
- Features: Public Transportation, Park, Highway Access, Public School
HOA
- Services included: Sewer, Insurance, Maintenance Structure, Road Maintenance, Maintenance Grounds, Snow Removal, Trash, Reserve Funds
- HOA fee: $301 monthly
Location
- Region: Lynn
Financial & listing details
- Price per square foot: $355/sqft
- Tax assessed value: $358,600
- Annual tax amount: $3,693
- Date on market: 9/16/2026
Estimated market value
$444,100
$422,000 - $466,000
$2,699/mo
Price history
| Date | Event | Price |
|---|---|---|
| 9/16/2026 | Listed for sale | $449,900+190.3%$355/sqft |
Source: MLS PIN #73578550 Report a problem | ||
| 3/26/2012 | Sold | $155,000-12.9%$122/sqft |
Source: Public Record Report a problem | ||
| 1/12/2012 | Price change | $178,000-2.7%$140/sqft |
Source: Littlefield Real Estate #71301328 Report a problem | ||
| 12/16/2011 | Price change | $183,000-2.7%$144/sqft |
Source: Littlefield Real Estate #71301328 Report a problem | ||
| 11/30/2011 | Listed for sale | $188,000-10%$148/sqft |
Source: Littlefield Real Estate Report a problem | ||
| 10/25/2011 | Listing removed | $209,000$165/sqft |
Source: A. James Lynch, Inc. #71259583 Report a problem | ||
| 10/24/2011 | Price change | $209,000+0%$165/sqft |
Source: A. James Lynch, Inc. #71259583 Report a problem | ||
| 8/9/2011 | Price change | $208,9000%$165/sqft |
Source: A. James Lynch, Inc. #71259583 Report a problem | ||
| 7/12/2011 | Listed for sale | $209,000-4.5%$165/sqft |
Source: A. James Lynch, Inc. #71259583 Report a problem | ||
| 7/24/2010 | Listing removed | $218,950$173/sqft |
Source: Thomas Lynch #71068705 Report a problem | ||
| 7/1/2010 | Price change | $218,9500%$173/sqft |
Source: Thomas Lynch #71068705 Report a problem | ||
| 4/24/2010 | Listed for sale | $219,000-0.5%$173/sqft |
Source: Thomas Lynch #71068705 Report a problem | ||
| 12/29/2006 | Sold | $220,000$174/sqft |
Source: Public Record Report a problem | ||
Public tax history
| Year | Property taxes | Tax assessment |
|---|---|---|
| 2025 | $3,719 +14.6% | $359,000 +16.5% |
| 2024 | $3,244 +12.6% | $308,100 +19.3% |
| 2023 | $2,880 | $258,300 |
| 2022 | $2,880 -16.5% | $258,300 -2.5% |
| 2021 | $3,450 +15.3% | $264,800 +18.6% |
| 2020 | $2,991 -4.2% | $223,200 +2.2% |
| 2019 | $3,122 +5.9% | $218,300 +12.2% |
| 2018 | $2,947 -1.7% | $194,500 +1.2% |
| 2017 | $2,998 +4% | $192,200 +7.9% |
| 2016 | $2,883 +0.7% | $178,200 +4.2% |
| 2015 | $2,864 +2.3% | $171,000 +4.7% |
| 2014 | $2,799 0% | $163,400 -1.2% |
| 2013 | $2,800 +8.5% | $165,400 +4.4% |
| 2012 | $2,580 | $158,500 |
Find assessor info on the county website
Monthly payment
Est. payment
Payment breakdown
Explore the cost of this home by adjusting the details. Changes won't be saved.Climate risks
Neighborhood: 01905
Similar homes
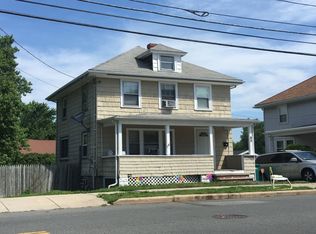
- $459,9003 bd1 ba1.1k sqft102 Kirtland St, Lynn, MA 01905For Sale
 MLS ID #73576987, Deborah Miller, Littlefield Real Estate. MLS PIN
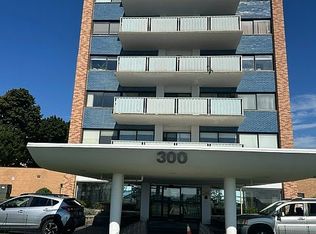
 - $479,9003 bd2 ba1.3k sqft300 Lynn Shore Dr APT 307, Lynn, MA 01902For Sale By Owner
- $394,0002 bd2 ba1k sqftFlax Pond Condominums, Lynn, MA 01904For Sale
 MLS ID #73578724, Gale Rawding, Coldwell Banker Realty - Lynnfield. MLS PIN
 - $495,0003 bd2 ba1.4k sqftSaugus River Estates Condominium, Lynn, MA 01905For Sale
 MLS ID #73572864, Charles Ginsberg, Coldwell Banker Realty - Lexington. MLS PIN
