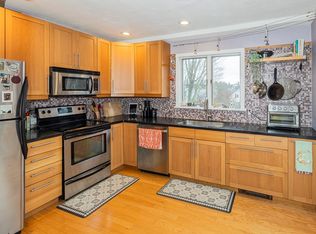
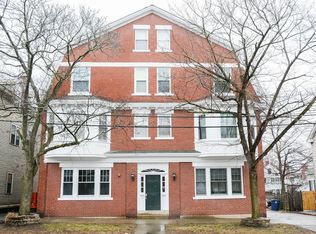
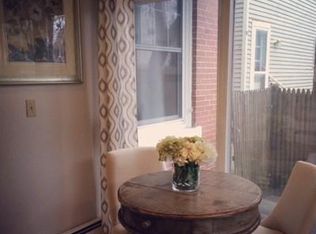
Welcome home to this bright and inviting two-bedroom, two-bath condominium offering the perfect blend of comfort and convenience in the heart of Salem. Bring your imagination and updates to your centrally located condo. The traditional layout features an open living and dining area, creating an ideal space for both everyday living and entertaining. The kitchen flows out to a private deck—perfect for enjoying your morning coffee, dining outdoors, or relaxing after a long day.The generous primary bedroom includes its own private en-suite bathroom, providing comfort and privacy, while the second bedroom and full guest bath offer flexibility for guests, a home office, or roommates. Additional highlights include two deeded off-street parking spaces, in-unit laundry, and low-maintenance condominium living. Located just minutes from historic downtown Salem, you'll enjoy easy access to award-winning restaurants, boutique shopping, museums, waterfront parks, the MBTA commuter rail, and everything this vibrant coastal community has to offer. Whether you're looking for a primary residence or a low-maintenance lifestyle in an exceptional location, this home is one you won't want to miss.
For sale
$449,900
42 Broad St APT 3, Salem, MA 01970
2beds
1,060sqft
Condominium
Built in 1900
-- sqft lot
$443,200 Zestimate®
$424/sqft
$376/mo HOA
What's special
- 29 days
- 1,017
- 45
Zillow last checked:
Listing updated:
Listed by:
Daniel Meegan 617-388-8500,
J. Barrett & Company 978-922-3683
Source: MLS PIN,MLS#: 73562846
Facts & features
Interior
Bedrooms & bathrooms
- Bedrooms: 2
- Bathrooms: 2
- Full bathrooms: 2
Primary bedroom
- Features: Closet, Flooring - Wall to Wall Carpet
- Level: First
- Area: 156.08
- Dimensions: 12.08 x 12.92
Bedroom 2
- Features: Closet, Flooring - Wall to Wall Carpet
- Level: First
- Area: 132.92
- Dimensions: 11 x 12.08
Primary bathroom
- Features: Yes
Bathroom 1
- Features: Bathroom - Full, Bathroom - With Shower Stall, Flooring - Stone/Ceramic Tile
- Level: First
- Area: 54.67
- Dimensions: 8 x 6.83
Bathroom 2
- Features: Bathroom - Full, Bathroom - With Tub & Shower, Flooring - Vinyl
- Level: First
- Area: 34.42
- Dimensions: 7 x 4.92
Kitchen
- Features: Flooring - Vinyl, Dining Area, Balcony / Deck
- Level: First
- Area: 130.29
- Dimensions: 13.25 x 9.83
Living room
- Features: Flooring - Wall to Wall Carpet, Lighting - Overhead
- Level: First
- Area: 260
- Dimensions: 13 x 20
Heating
- Baseboard, Natural Gas
Cooling
- None
Appliances
- Included: Range, Dishwasher, Disposal, Microwave, Refrigerator, Washer/Dryer
- Laundry: Washer Hookup
Features
- Flooring: Vinyl, Carpet
- Has basement: Yes
- Has fireplace: No
- Common walls with other units/homes: Corner
Interior area
- Total structure area: 1,060
- Total interior livable area: 1,060 sqft
- Finished area above ground: 1,060
Property
Parking
- Total spaces: 2
- Parking features: Off Street, Deeded, Paved
- Uncovered spaces: 2
Features
- Entry location: Unit Placement(Upper)
- Patio & porch: Deck
- Exterior features: Deck
Details
- Parcel number: M:0025 B:0253 L:0803,4078552
- Zoning: R2
Construction
Type & style
- Home type: Condo
- Property subtype: Condominium
- Attached to another structure: Yes
Materials
- Frame, Brick
- Roof: Shingle
Condition
- Year built: 1900
Utilities & green energy
- Electric: Circuit Breakers, 100 Amp Service
- Sewer: Public Sewer
- Water: Public
- Utilities for property: for Electric Range, for Electric Oven, Washer Hookup
Community & HOA
HOA
- Services included: Insurance, Maintenance Structure, Snow Removal, Reserve Funds
- HOA fee: $376 monthly
Location
- Region: Salem
Financial & listing details
- Price per square foot: $424/sqft
- Tax assessed value: $441,700
- Annual tax amount: $4,762
- Date on market: 9/7/2026
Estimated market value
$443,200
$421,000 - $465,000
$2,681/mo
Price history
| Date | Event | Price |
|---|---|---|
| 8/12/2026 | Listed for sale | $449,900+188.4%$424/sqft |
Source: MLS PIN #73562846 Report a problem | ||
| 8/2/1999 | Sold | $156,000$147/sqft |
Source: Public Record Report a problem | ||
Public tax history
| Year | Property taxes | Tax assessment |
|---|---|---|
| 2025 | $4,677 +2.3% | $412,400 +4.8% |
| 2024 | $4,572 -1.6% | $393,500 +6% |
| 2023 | $4,644 | $371,200 |
| 2022 | $4,644 +3% | $371,200 +13.6% |
| 2021 | $4,510 +5.4% | $326,800 +10.4% |
| 2020 | $4,277 +6.7% | $296,000 +11.5% |
| 2019 | $4,008 +9.6% | $265,400 +11.7% |
| 2018 | $3,656 +2.2% | $237,700 +5.4% |
| 2017 | $3,576 +2.9% | $225,500 +1.7% |
| 2016 | $3,474 +2.5% | $221,700 +7.3% |
| 2015 | $3,390 +2.5% | $206,600 +4.6% |
| 2014 | $3,306 -3.6% | $197,600 -9.9% |
| 2012 | $3,429 -1.3% | $219,400 -5% |
| 2011 | $3,475 -0.8% | $230,900 -7.7% |
| 2010 | $3,504 -1.4% | $250,100 -9% |
| 2009 | $3,552 +5.4% | $274,900 -4.8% |
| 2008 | $3,369 +8.1% | $288,700 -0.2% |
| 2007 | $3,117 | $289,400 |
Find assessor info on the county website
Monthly payment
Est. payment
Payment breakdown
Explore the cost of this home by adjusting the details. Changes won't be saved.Climate risks
Neighborhood: 01970

Similar homes
- $499,0002 bd2 ba1k sqft19-21 Mall Street Condominium, Salem, MA 01970For Sale
 MLS ID #73567921, Kim Darling, William Raveis R.E. & Home Services. MLS PIN
 - $499,0002 bd1 ba1k sqft319 Lafayette St #1, Salem, MA 01970For Sale
 MLS ID #73574320, Erica Petersiel, Gibson Sotheby's International Realty. MLS PIN
 - $510,0002 bd2 ba1.1k sqftPickering Wharf Condominium Association, Salem, MA 01970For Sale
 MLS ID #73547816, Lance I. Layne, Lance I. Layne, Esquire. MLS PIN
 - $459,0002 bd1 ba894 sqft24 Village St #1, Marblehead, MA 01945For Sale
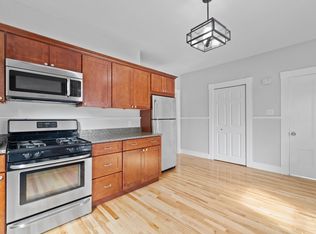 MLS ID #73564974, Wetherbee & DaSilva Group, Century 21 North East. MLS PIN
