This townhouse was renovated in 2018. Open-concept floor plan; kitchen, dining area, and living room. Stainless steel kitchen appliances along with granite counters. 2 good sized bedrooms upstairs. First and second floors are all hardwood. HVAC, 2-zone forced hot air for heat and 2-zone air conditioning. Nicely finished basement can be used as a legal bedroom per the Lynn building department. Basement flooring is ceramic tile. Roof 2019. Vinyl Siding 2023. Gas water heater 2022. Front and rear decks recently sanded, primed, and painted. Interior walls need painting. This association is well managed with approximately 45,000$+ in reserves. Lynn, nahant and revere beaches, 20 minutes by car. Route 1 shopping 15 minutes away. Gas grill, if you wish, will bne included in the sale.
For sale
$495,000
773 Boston St Unit 773, Lynn, MA 01905
3beds
1,400sqft
Condominium, Townhouse
Built in 1987
0.42 Acres Lot
$491,100 Zestimate®
$354/sqft
$392/mo HOA
What's special
Stainless steel kitchen appliancesNicely finished basementGranite countersOpen-concept floor plan
- 2 days
- 189
- 18
Zillow last checked:
Listing updated:
Listed by:
Charles Ginsberg 617-755-7520,
Coldwell Banker Realty - Lexington 781-862-2600
Source: MLS PIN,MLS#: 73572864
Facts & features
Interior
Bedrooms & bathrooms
- Bedrooms: 3
- Bathrooms: 2
- Full bathrooms: 1
- 1/2 bathrooms: 1
Primary bedroom
- Features: Walk-In Closet(s), Closet, Flooring - Hardwood
- Level: Second
- Area: 208
- Dimensions: 13 x 16
Bedroom 2
- Features: Walk-In Closet(s), Flooring - Hardwood
- Level: Second
- Area: 144
- Dimensions: 9 x 16
Bedroom 3
- Features: Closet, Flooring - Stone/Ceramic Tile, Exterior Access
- Level: Basement
- Area: 273
- Dimensions: 13 x 21
Primary bathroom
- Features: No
Dining room
- Features: Flooring - Hardwood, Deck - Exterior, Exterior Access, Open Floorplan, Slider, Lighting - Overhead
- Level: First
Kitchen
- Features: Flooring - Hardwood, Countertops - Stone/Granite/Solid, Open Floorplan, Gas Stove, Lighting - Overhead
- Level: First
Living room
- Features: Bathroom - Half, Closet, Flooring - Hardwood, Window(s) - Bay/Bow/Box, Open Floorplan
- Level: First
Heating
- Forced Air, Natural Gas
Cooling
- Central Air
Appliances
- Included: Range, Dishwasher, Disposal, Microwave, Refrigerator, Plumbed For Ice Maker
- Laundry: Electric Dryer Hookup, Washer Hookup, In Basement, In Unit
Features
- Flooring: Tile, Hardwood
- Doors: Storm Door(s)
- Windows: Insulated Windows, Storm Window(s)
- Has basement: Yes
- Has fireplace: No
Interior area
- Total structure area: 1,400
- Total interior livable area: 1,400 sqft
- Finished area above ground: 1,100
- Finished area below ground: 300
Property
Parking
- Total spaces: 2
- Parking features: Off Street, Assigned, Paved
- Uncovered spaces: 2
Features
- Entry location: Unit Placement(Street)
- Patio & porch: Deck - Wood
- Exterior features: Deck - Wood, Rain Gutters
Lot
- Size: 0.42 Acres
Details
- Parcel number: M:004 B:355 L:013 S:005,1995976
- Zoning: R2
Construction
Type & style
- Home type: Townhouse
- Property subtype: Condominium, Townhouse
- Attached to another structure: Yes
Materials
- Frame
- Roof: Shingle
Condition
- Year built: 1987
Utilities & green energy
- Electric: Circuit Breakers
- Sewer: Public Sewer
- Water: Public
- Utilities for property: for Gas Range, for Gas Oven, for Electric Dryer, Washer Hookup, Icemaker Connection
Green energy
- Energy efficient items: Thermostat
Community & HOA
Community
- Features: Public Transportation, Shopping, Park, Medical Facility, Bike Path, Highway Access
HOA
- Services included: Water, Sewer, Insurance, Maintenance Structure, Maintenance Grounds, Snow Removal, Reserve Funds
- HOA fee: $392 monthly
Location
- Region: Lynn
Financial & listing details
- Price per square foot: $354/sqft
- Tax assessed value: $463,600
- Annual tax amount: $4,803
- Date on market: 9/8/2026
- Listing terms: Contract
Estimated market value
$491,100
$467,000 - $516,000
$2,692/mo
Price history
| Date | Event | Price |
|---|---|---|
| 9/8/2026 | Listed for sale | $495,000+54.7%$354/sqft |
Source: MLS PIN #73572864 Report a problem | ||
| 6/20/2019 | Sold | $320,000+69.3%$229/sqft |
Source: Public Record Report a problem | ||
| 7/18/2018 | Sold | $189,000-14.1%$135/sqft |
Source: Public Record Report a problem | ||
| 9/11/2006 | Sold | $220,000+38.3%$157/sqft |
Source: Public Record Report a problem | ||
| 4/24/2001 | Sold | $159,100+65.9%$114/sqft |
Source: Public Record Report a problem | ||
| 4/29/1998 | Sold | $95,900-12.8%$69/sqft |
Source: Public Record Report a problem | ||
| 10/22/1987 | Sold | $110,000$79/sqft |
Source: Public Record Report a problem | ||
Public tax history
| Year | Property taxes | Tax assessment |
|---|---|---|
| 2025 | $4,803 +15.9% | $463,600 +17.8% |
| 2024 | $4,145 +3.5% | $393,600 +9.6% |
| 2023 | $4,005 | $359,200 |
| 2022 | $4,005 -1.7% | $359,200 +14.9% |
| 2021 | $4,073 +0.9% | $312,600 +3.8% |
| 2020 | $4,036 +44.7% | $301,200 +54.4% |
| 2019 | $2,790 +0.1% | $195,100 +6% |
| 2018 | $2,788 +3.1% | $184,000 +6.2% |
| 2017 | $2,703 -1.3% | $173,300 +2.4% |
| 2016 | $2,738 +1.2% | $169,200 +4.8% |
| 2015 | $2,705 +9.3% | $161,500 +11.8% |
| 2014 | $2,475 +2.6% | $144,500 +1.4% |
| 2013 | $2,413 -11.6% | $142,500 -15% |
| 2012 | $2,729 -0.7% | $167,600 -1.1% |
| 2011 | $2,749 +7.1% | $169,500 +2.5% |
| 2010 | $2,567 +10.6% | $165,300 -9.3% |
| 2009 | $2,321 +3.6% | $182,200 -10.7% |
| 2008 | $2,241 +4.6% | $204,100 -1% |
| 2007 | $2,143 +4.4% | $206,100 -0.2% |
| 2006 | $2,053 +6% | $206,500 +8.5% |
| 2005 | $1,937 -9.7% | $190,300 +1.4% |
| 2004 | $2,145 +1.5% | $187,700 +17.3% |
| 2003 | $2,114 +27.2% | $160,000 +58.4% |
| 2001 | $1,662 +0.1% | $101,000 +7.9% |
| 1999 | $1,660 +11.2% | $93,600 +5.1% |
| 1995 | $1,493 | $89,100 |
Find assessor info on the county website
Monthly payment
Est. payment
Payment breakdown
Explore the cost of this home by adjusting the details. Changes won't be saved.Climate risks
Neighborhood: 01905
Nearby schools
Schools provided by the listing agent
- Elementary: Callahan
- Middle: Breed
- High: Lynn Classical
Source: MLS PIN. This data may not be complete. We recommend contacting the local school district to confirm school assignments for this home.
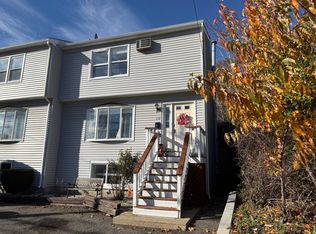


Similar homes
- $--4 bd2 ba1.5k sqft71 Gardiner St, Lynn, MA 01905Auction
 Auction.com 2
 - $490,0002 bd3 ba1.2k sqft28 Margin St #A, Lynn, MA 01905For Sale
 MLS ID #73550933, Michael Malkin, Redfin Corp.. MLS PIN
 - $585,0003 bd2 ba1.9k sqft223 Linwood St, Lynn, MA 01905For Sale
 MLS ID #73574190, Steven Belesis, Citylight Realty. MLS PIN
 - $499,9003 bd2 ba1.5k sqft46-48 Bickford Avenue Condominium, Revere, MA 02151For Sale
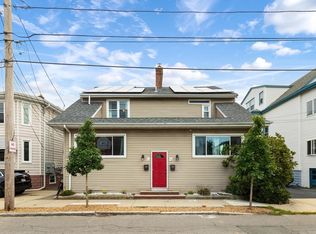 MLS ID #73575035, Fayth Cregg, Leading Edge Real Estate. MLS PIN
