**OPEN HOUSES ON 9/26 AND 9/27 CANCELLED DUE TO STORM**Introducing 31 Endicott Street, Saugus, a lovely 3-bedroom single family home featuring a warm & welcoming design, modern kitchen & bath, and fenced yard. The first level features an open concept living room with a bay window, fireplace & ceiling fan, along with a dining room and kitchen. A breakfast bar sits between the living and dining areas, while the recently updated kitchen features a new tile backsplash and all new stainless-steel appliances. Also on the first level is a full bathroom and large master bedroom, while two additional bedrooms are located on the second level. Outside, the house is just as welcoming, with a large, fenced yard and patio offering plenty of space for relaxing or entertaining. In addition to a garage space, the paved driveway provides two additional parking spots right outside the front door. Set on a 9,609 square foot lot, this home offers great interior space, numerous updates, convenient parking and a spacious exterior in a very sought-after area of Saugus.
For sale
Price cut: $15K (9/21)
$545,000
31 Endicott St, Saugus, MA 01906
3beds
1,339sqft
Single Family Residence
Built in 1940
9,609 Square Feet Lot
$-- Zestimate®
$407/sqft
$-- HOA
What's special
Garage spaceBreakfast barDining roomCeiling fanLarge master bedroomAll new stainless-steel appliancesNumerous updates
- 31 days
- 2,473
- 155
Zillow last checked:
Listing updated:
Listed by:
John Danisch 617-996-1154,
Coelho Realty Group LLC 617-893-1717
Source: MLS PIN,MLS#: 73573500
Facts & features
Interior
Bedrooms & bathrooms
- Bedrooms: 3
- Bathrooms: 1
- Full bathrooms: 1
- Main level bathrooms: 1
Primary bedroom
- Features: Closet, Flooring - Hardwood
- Level: First
Bedroom 2
- Features: Closet, Flooring - Hardwood
- Level: Second
Bedroom 3
- Features: Closet, Flooring - Hardwood
- Level: Second
Bathroom 1
- Features: Bathroom - Full, Bathroom - Tiled With Tub & Shower, Remodeled
- Level: Main,First
Dining room
- Features: Flooring - Hardwood, Breakfast Bar / Nook
- Level: Main,First
Kitchen
- Features: Flooring - Hardwood, Flooring - Stone/Ceramic Tile, Countertops - Paper Based, Exterior Access, Stainless Steel Appliances
- Level: Main,First
Living room
- Features: Ceiling Fan(s), Flooring - Hardwood, Window(s) - Bay/Bow/Box, Recessed Lighting
- Level: Main,First
Heating
- Baseboard
Cooling
- Window Unit(s)
Appliances
- Included: Gas Water Heater, Range, Dishwasher, Refrigerator, Washer, Dryer
- Laundry: In Basement
Features
- Flooring: Hardwood
- Basement: Full,Interior Entry,Garage Access,Unfinished
- Number of fireplaces: 1
- Fireplace features: Living Room
Interior area
- Total structure area: 1,339
- Total interior livable area: 1,339 sqft
- Finished area above ground: 1,339
Property
Parking
- Total spaces: 3
- Parking features: Attached, Under, Paved Drive, Off Street, Paved
- Attached garage spaces: 1
- Uncovered spaces: 2
Features
- Patio & porch: Patio
- Exterior features: Patio, Fenced Yard
- Fencing: Fenced/Enclosed,Fenced
Lot
- Size: 9,609 Square Feet
- Features: Gentle Sloping
Details
- Parcel number: 2152787
- Zoning: N/A
Construction
Type & style
- Home type: SingleFamily
- Architectural style: Cape
- Property subtype: Single Family Residence
Materials
- Frame
- Foundation: Stone
- Roof: Shingle
Condition
- Year built: 1940
Utilities & green energy
- Electric: Circuit Breakers, 100 Amp Service
- Sewer: Public Sewer
- Water: Public
Community & HOA
Community
- Features: Public Transportation, Shopping, Park, Walk/Jog Trails, Medical Facility, Laundromat, Bike Path, Conservation Area, Highway Access, House of Worship, Public School
HOA
- Has HOA: No
Location
- Region: Saugus
Financial & listing details
- Price per square foot: $407/sqft
- Tax assessed value: $538,100
- Annual tax amount: $5,607
- Date on market: 9/8/2026
- Road surface type: Paved
Estimated market value
Not available
Estimated sales range
Not available
$3,265/mo
Price history
| Date | Event | Price |
|---|---|---|
| 9/21/2026 | Price change | $545,000-2.7%$407/sqft |
Source: MLS PIN #73573500 Report a problem | ||
| 9/8/2026 | Listed for sale | $560,000+21.7%$418/sqft |
Source: MLS PIN #73573500 Report a problem | ||
| 11/18/2022 | Sold | $460,000+0.1%$344/sqft |
Source: MLS PIN #72993811 Report a problem | ||
| 9/7/2022 | Contingent | $459,590$343/sqft |
Source: MLS PIN #72993811 Report a problem | ||
| 9/4/2022 | Price change | $459,590-0.1%$343/sqft |
Source: MLS PIN #72993811 Report a problem | ||
| 8/20/2022 | Listed for sale | $459,900$343/sqft |
Source: MLS PIN #72993811 Report a problem | ||
| 8/16/2022 | Contingent | $459,900$343/sqft |
Source: MLS PIN #72993811 Report a problem | ||
| 7/26/2022 | Price change | $459,900-6.1%$343/sqft |
Source: MLS PIN #72993811 Report a problem | ||
| 7/13/2022 | Price change | $489,900-2%$366/sqft |
Source: MLS PIN #72993811 Report a problem | ||
| 6/10/2022 | Listed for sale | $499,900+112.7%$373/sqft |
Source: MLS PIN #72993811 Report a problem | ||
| 8/15/2017 | Listing removed | -- |
Source: Hudson & Marshall Report a problem | ||
| 7/15/2017 | Listed for sale | -- |
Source: Hudson & Marshall Report a problem | ||
| 6/30/2009 | Sold | $235,000$176/sqft |
Source: Public Record Report a problem | ||
| 5/16/2009 | Price change | $235,000-11.3%$176/sqft |
Source: MLS Property Information Network #70795694 Report a problem | ||
| 2/18/2009 | Price change | $265,000-5.3%$198/sqft |
Source: MLS Property Information Network #70795694 Report a problem | ||
| 1/1/2009 | Price change | $279,900-3.4%$209/sqft |
Source: MLS Property Information Network #70795694 Report a problem | ||
| 9/18/2008 | Price change | $289,900-3.3%$217/sqft |
Source: MLS Property Information Network #70795694 Report a problem | ||
| 7/23/2008 | Listed for sale | $299,900+1.8%$224/sqft |
Source: MLS Property Information Network #70795694 Report a problem | ||
| 6/10/2004 | Sold | $294,500+63.6%$220/sqft |
Source: Public Record Report a problem | ||
| 7/3/2000 | Sold | $180,000+42.9%$134/sqft |
Source: Public Record Report a problem | ||
| 6/16/1995 | Sold | $126,000$94/sqft |
Source: Public Record Report a problem | ||
Public tax history
| Year | Property taxes | Tax assessment |
|---|---|---|
| 2025 | $5,403 +4.8% | $505,900 +4.5% |
| 2024 | $5,156 +4% | $484,100 +9.9% |
| 2023 | $4,958 | $440,300 |
| 2022 | $4,958 +9.1% | $440,300 +19.5% |
| 2021 | $4,545 +6.4% | $368,300 +2.8% |
| 2020 | $4,272 +4.5% | $358,400 +6.8% |
| 2019 | $4,089 +10.9% | $335,700 +5.5% |
| 2018 | $3,686 +6.9% | $318,300 +11.3% |
| 2017 | $3,448 +9.7% | $286,100 +11.1% |
| 2016 | $3,143 +6.5% | $257,600 +5% |
| 2015 | $2,950 +1.4% | $245,400 -2% |
| 2014 | $2,908 +2.9% | $250,500 |
| 2013 | $2,826 +2.2% | $250,500 |
| 2012 | $2,766 +4% | $250,500 |
| 2011 | $2,660 +1.3% | $250,500 -7.6% |
| 2010 | $2,625 +0.8% | $271,200 -4.5% |
| 2009 | $2,603 -2.1% | $283,900 -6.5% |
| 2008 | $2,660 +3.5% | $303,700 -2.2% |
| 2007 | $2,571 +7.8% | $310,500 +8.4% |
| 2006 | $2,384 +3.5% | $286,500 +3.7% |
| 2005 | $2,304 +8.5% | $276,200 +12.3% |
| 2004 | $2,123 +6% | $246,000 +17% |
| 2003 | $2,003 +15.4% | $210,200 +33.3% |
| 2001 | $1,735 +3.6% | $157,700 +9.2% |
| 2000 | $1,674 +4% | $144,400 +5.9% |
| 1999 | $1,610 | $136,300 |
Find assessor info on the county website
Monthly payment
Est. payment
Payment breakdown
Explore the cost of this home by adjusting the details. Changes won't be saved.Climate risks
Neighborhood: 01906
Nearby schools
Schools provided by the listing agent
- Elementary: Belmonte Steam Academy
- Middle: Saugus Middle School
- High: Saugus High School
Source: MLS PIN. This data may not be complete. We recommend contacting the local school district to confirm school assignments for this home.
Similar homes
- $599,0002 bd1 ba1.3k sqft11 Clifton Ave, Saugus, MA 01906For Sale
 MLS ID #73578440, Colleen D'Agostino, Compass. MLS PIN
 - $575,0003 bd2 ba1.4k sqft33 Fairchild Ave, Saugus, MA 01906For Sale
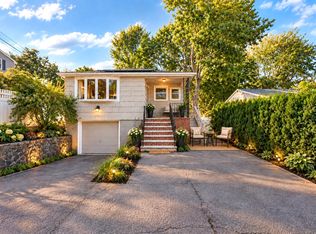 MLS ID #73572243, Yeneli Chalas, eXp Realty LLC - Corporate Office. MLS PIN
 - $579,0003 bd3 ba1.6k sqft20 Milton St, Saugus, MA 01906For Sale
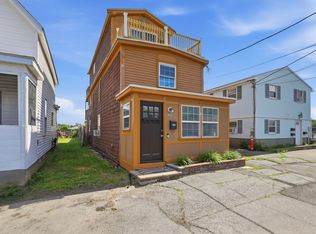 MLS ID #73538395, Angela Sweeney, William Raveis R.E. & Home Services. MLS PIN
 - $749,0003 bd2 ba1.6k sqft606 Lincoln Ave, Saugus, MA 01906For Sale
 MLS ID #73575173, Arjun Kunwar, eXp Realty LLC - Corporate Office. MLS PIN
