Welcome to this spacious and beautifully updated end-unit condo offering an impressive blend of comfort, privacy, and nature. Soaring vaulted ceilings create an open, airy feel throughout, while two generously sized bedrooms and two full baths, including a private en-suite, provide a functional and inviting layout. The kitchen features updated stainless steel appliances, and in-unit laundry adds everyday convenience. What truly sets this home apart is its peaceful setting directly abutting Salem Woods Highland Park—129 acres of trails that provide a peaceful retreat right outside your door. Step onto your private balcony overlooking the forest and enjoy morning coffee, evening sunsets, or simply the sounds of nature. A spacious detached two-car garage provides plenty of room for parking and additional storage. Enjoy a tucked-away setting surrounded by nature while still being conveniently located near shopping, dining, major routes, and all that Salem has to offer.
For sale
$495,900
15 1st St Unit A-2, Salem, MA 01970
2beds
1,419sqft
Condominium, Townhouse
Built in 1986
-- sqft lot
$490,200 Zestimate®
$349/sqft
$455/mo HOA
What's special
In-unit laundrySpacious detached two-car garageTwo generously sized bedroomsUpdated stainless steel appliancesSoaring vaulted ceilings
- 20 days
- 1,345
- 114
Likely to sell faster than
Zillow last checked:
Listing updated:
Listed by:
Gian Paul Sanseverino 617-816-1163,
Coldwell Banker Realty - Lexington 781-862-2600
Source: MLS PIN,MLS#: 73583649
Facts & features
Interior
Bedrooms & bathrooms
- Bedrooms: 2
- Bathrooms: 2
- Full bathrooms: 2
- Main level bedrooms: 2
Primary bedroom
- Features: Bathroom - Full, Vaulted Ceiling(s), Walk-In Closet(s), Flooring - Hardwood, Balcony / Deck, Balcony - Exterior, Attic Access, Exterior Access, Recessed Lighting, Slider, Lighting - Overhead
- Level: Main,Second
- Area: 221
- Dimensions: 17 x 13
Bedroom 2
- Features: Ceiling Fan(s), Vaulted Ceiling(s), Closet, Flooring - Hardwood
- Level: Main,Second
- Area: 192
- Dimensions: 16 x 12
Primary bathroom
- Features: Yes
Bathroom 1
- Features: Bathroom - Full
- Level: Second
- Area: 25
- Dimensions: 5 x 5
Bathroom 2
- Features: Bathroom - Full
- Area: 70
- Dimensions: 7 x 10
Dining room
- Features: Flooring - Hardwood
- Level: Second
- Area: 150
- Dimensions: 15 x 10
Kitchen
- Features: Flooring - Hardwood, Countertops - Stone/Granite/Solid, Recessed Lighting, Stainless Steel Appliances, Gas Stove
- Level: Main,Second
- Area: 80
- Dimensions: 10 x 8
Living room
- Features: Vaulted Ceiling(s), Flooring - Hardwood, Balcony / Deck, Balcony - Exterior, Exterior Access, Open Floorplan, Recessed Lighting, Slider, Lighting - Overhead
- Level: Main,Second
- Area: 456
- Dimensions: 24 x 19
Heating
- Central
Cooling
- Central Air
Appliances
- Included: Range, Dishwasher, Disposal, Microwave, Refrigerator, Washer, Dryer
- Laundry: In Unit
Features
- Flooring: Hardwood
- Has basement: No
- Has fireplace: No
- Common walls with other units/homes: No One Above
Interior area
- Total structure area: 1,419
- Total interior livable area: 1,419 sqft
- Finished area above ground: 1,419
Video & virtual tour
Property
Parking
- Total spaces: 3
- Parking features: Detached, Tandem
- Garage spaces: 2
- Uncovered spaces: 1
Features
- Exterior features: Balcony
Details
- Parcel number: SALEM13L0003S822
- Zoning: R3
Construction
Type & style
- Home type: Townhouse
- Property subtype: Condominium, Townhouse
Condition
- Year built: 1986
Utilities & green energy
- Sewer: Public Sewer
- Water: Public
Community & HOA
Community
- Features: Public Transportation, Shopping, Park, Walk/Jog Trails, Golf, Medical Facility, Conservation Area, House of Worship, Public School, University
HOA
- Services included: Water, Sewer, Insurance, Maintenance Structure, Road Maintenance, Maintenance Grounds, Snow Removal, Reserve Funds
- HOA fee: $455 monthly
Location
- Region: Salem
Financial & listing details
- Price per square foot: $349/sqft
- Tax assessed value: $476,800
- Annual tax amount: $5,140
- Date on market: 9/29/2026
Estimated market value
$490,200
$466,000 - $515,000
$3,027/mo
Price history
| Date | Event | Price |
|---|---|---|
| 9/29/2026 | Listed for sale | $495,900+10.9%$349/sqft |
Source: MLS PIN #73583649 Report a problem | ||
| 8/1/2022 | Sold | $447,000-0.4%$315/sqft |
Source: MLS PIN #72997171 Report a problem | ||
| 6/23/2022 | Contingent | $449,000$316/sqft |
Source: MLS PIN #72997171 Report a problem | ||
| 6/14/2022 | Listed for sale | $449,000+25.1%$316/sqft |
Source: MLS PIN #72997171 Report a problem | ||
| 8/23/2019 | Sold | $359,000+30.2%$253/sqft |
Source: Public Record Report a problem | ||
| 7/24/2019 | Price change | $275,6240%$194/sqft |
Source: Auction.com Report a problem | ||
| 7/23/2019 | Price change | $275,634+0%$194/sqft |
Source: Auction.com Report a problem | ||
| 7/21/2019 | Price change | $275,501-11.6%$194/sqft |
Source: Auction.com Report a problem | ||
| 7/17/2019 | Price change | $311,5240%$220/sqft |
Source: Auction.com Report a problem | ||
| 7/16/2019 | Price change | $311,620-10.7%$220/sqft |
Source: Auction.com Report a problem | ||
| 6/17/2019 | Pending sale | $349,000$246/sqft |
Source: J. Barrett & Company #72512962 Report a problem | ||
| 6/5/2019 | Listed for sale | $349,000+14.4%$246/sqft |
Source: J. Barrett & Company #72512962 Report a problem | ||
| 3/17/2005 | Sold | $305,000+92.4%$215/sqft |
Source: Public Record Report a problem | ||
| 6/14/1999 | Sold | $158,500+14.7%$112/sqft |
Source: Public Record Report a problem | ||
| 3/30/1998 | Sold | $138,150+34.1%$97/sqft |
Source: Public Record Report a problem | ||
| 9/9/1993 | Sold | $103,000$73/sqft |
Source: Public Record Report a problem | ||
Public tax history
| Year | Property taxes | Tax assessment |
|---|---|---|
| 2025 | $5,295 +2.1% | $466,900 +4.6% |
| 2024 | $5,188 +8.2% | $446,500 +16.5% |
| 2023 | $4,796 | $383,400 |
| 2022 | $4,796 +4.1% | $383,400 +14.8% |
| 2021 | $4,608 +3.9% | $333,900 +8.8% |
| 2020 | $4,435 +4% | $306,900 +8.7% |
| 2019 | $4,264 +5.3% | $282,400 +7.2% |
| 2018 | $4,051 +2.2% | $263,400 +5.4% |
| 2017 | $3,965 +4.9% | $250,000 +3.6% |
| 2016 | $3,781 -0.9% | $241,300 +3.7% |
| 2015 | $3,817 +2.9% | $232,600 +4.9% |
| 2014 | $3,709 -1.5% | $221,700 -8% |
| 2012 | $3,767 +10.4% | $241,000 +6.3% |
| 2011 | $3,412 +7.4% | $226,700 |
| 2010 | $3,176 -11% | $226,700 -17.9% |
| 2009 | $3,567 -0.4% | $276,100 -10.1% |
| 2008 | $3,583 +4.7% | $307,000 -3.3% |
| 2007 | $3,421 | $317,600 |
Find assessor info on the county website
Monthly payment
Est. payment
Payment breakdown
Explore the cost of this home by adjusting the details. Changes won't be saved.Climate risks
Neighborhood: 01970

Similar homes
- $565,0002 bd3 ba1.9k sqftSanctuary, Salem, MA 01970For Sale
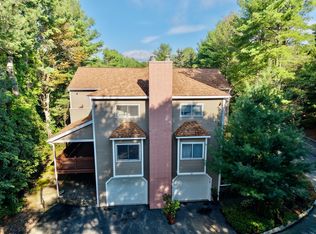 MLS ID #73572100, Joseph Firicano, Boston Hub Real Estate. MLS PIN
 - $525,0003 bd2 ba1.3k sqft39 Linden St #0, Salem, MA 01970For Sale
 MLS ID #73590103, The Murray Brown Group, RE/MAX Beacon. MLS PIN
 - $529,0002 bd3 ba1.6k sqftThe Hamlet Condominiums, Salem, MA 01970For Sale
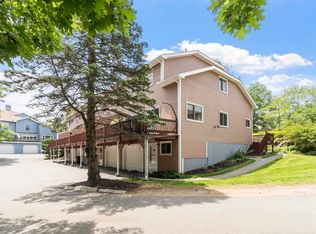 MLS ID #73535282, David Brown, Coldwell Banker Realty - Beverly. MLS PIN
 - $499,9002 bd2 ba1.4k sqft125 Derby St #D, Salem, MA 01970For Sale
 MLS ID #73574145, Patrick Sargent, Herrick Lutts Realty Partners. MLS PIN
