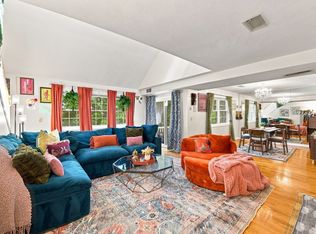
Come see this extremely gorgeous multi-level town home in the most private, serene nature setting this complex has to offer. This sun-filled, move-in ready home has three levels of generous living space. An inviting entryway welcomes you into the home. Venture through the living room with fire place to find an eat-in kitchen tastefully updated with granite countertops, stainless steel appliances, and solid stone back splash. This main level includes a dining area, sliders to an expansive covered deck, large closets, and a modern updated half bath. The second floor has two large bedrooms both with full baths and access to a second sprawling deck. The main bedroom has a Jacuzzi tub, tiled walk in shower, walk in closet, and new floors throughout The lower level includes a family / play room / office, a laundry room, storage, and two car garage. Don’t miss the most desirable floorplan and perfect unit placement in this community.Open house Saturday & Sunday 1-2PM
For sale
$565,000
22 Celestial Way #19B, Salem, MA 01970
2beds
1,955sqft
Condominium, Townhouse
Built in 1986
22.96 Acres Lot
$-- Zestimate®
$289/sqft
$462/mo HOA
What's special
Laundry roomExpansive covered deckTwo car garageSecond sprawling deckDining areaNew floors throughoutLarge closets
- 6 days
- 729
- 34
Zillow last checked:
Listing updated:
Listed by:
Joseph Firicano 781-254-5791,
Boston Hub Real Estate 781-395-8900
Source: MLS PIN,MLS#: 73572100
Facts & features
Interior
Bedrooms & bathrooms
- Bedrooms: 2
- Bathrooms: 3
- Full bathrooms: 2
- 1/2 bathrooms: 1
Primary bedroom
- Features: Bathroom - Full, Cathedral Ceiling(s), Ceiling Fan(s), Walk-In Closet(s), Flooring - Laminate, Balcony - Exterior
- Level: First
- Area: 224
- Dimensions: 16 x 14
Bedroom 2
- Features: Bathroom - Full, Cathedral Ceiling(s), Ceiling Fan(s), Flooring - Laminate, Balcony - Exterior
- Level: Second
- Area: 210
- Dimensions: 15 x 14
Primary bathroom
- Features: Yes
Bathroom 1
- Features: Bathroom - Half, Flooring - Stone/Ceramic Tile
- Level: First
- Area: 25
- Dimensions: 5 x 5
Bathroom 2
- Features: Bathroom - Full, Flooring - Stone/Ceramic Tile, Jacuzzi / Whirlpool Soaking Tub
- Level: Second
- Area: 105
- Dimensions: 15 x 7
Bathroom 3
- Features: Bathroom - Full, Flooring - Stone/Ceramic Tile
- Level: Second
- Area: 48
- Dimensions: 8 x 6
Dining room
- Features: Flooring - Hardwood, Balcony / Deck
- Level: First
- Area: 130
- Dimensions: 10 x 13
Kitchen
- Features: Flooring - Stone/Ceramic Tile, Balcony / Deck, Countertops - Stone/Granite/Solid, Stainless Steel Appliances
- Level: First
- Area: 196
- Dimensions: 14 x 14
Living room
- Features: Flooring - Hardwood, Deck - Exterior, Slider
- Level: First
- Area: 429
- Dimensions: 33 x 13
Office
- Features: Flooring - Laminate
- Level: Basement
- Area: 224
- Dimensions: 16 x 14
Heating
- Central, Forced Air, Natural Gas
Cooling
- Central Air
Appliances
- Included: Range, Dishwasher, Disposal, Microwave, Refrigerator, Washer, Dryer
- Laundry: In Basement, In Unit
Features
- Home Office, Central Vacuum
- Flooring: Tile, Laminate, Hardwood
- Doors: Insulated Doors
- Windows: Insulated Windows
- Has basement: Yes
- Number of fireplaces: 1
- Fireplace features: Living Room
- Common walls with other units/homes: End Unit
Interior area
- Total structure area: 1,955
- Total interior livable area: 1,955 sqft
- Finished area above ground: 1,955
Property
Parking
- Total spaces: 3
- Parking features: Attached, Under, Garage Door Opener, Off Street, Deeded
- Attached garage spaces: 2
- Uncovered spaces: 1
Features
- Patio & porch: Porch, Deck, Deck - Roof
- Exterior features: Porch, Deck, Deck - Roof
Lot
- Size: 22.96 Acres
Details
- Parcel number: 2127888
- Zoning: RES
Construction
Type & style
- Home type: Townhouse
- Property subtype: Condominium, Townhouse
Materials
- Frame, Stone
- Roof: Shingle
Condition
- Year built: 1986
Utilities & green energy
- Electric: Circuit Breakers, 200+ Amp Service
- Sewer: Public Sewer
- Water: Public
- Utilities for property: for Gas Range
Community & HOA
Community
- Features: Public Transportation, Shopping, Park, Walk/Jog Trails, Conservation Area
- Security: Security System
HOA
- Services included: Insurance, Maintenance Structure, Road Maintenance, Maintenance Grounds, Snow Removal, Trash
- HOA fee: $462 monthly
Location
- Region: Salem
Financial & listing details
- Price per square foot: $289/sqft
- Tax assessed value: $518,400
- Annual tax amount: $5,879
- Date on market: 9/4/2026
Estimated market value
Not available
Estimated sales range
Not available
Not available
Price history
| Date | Event | Price |
|---|---|---|
| 9/4/2026 | Listed for sale | $565,000$289/sqft |
Source: MLS PIN #73572100 Report a problem | ||
Public tax history
Tax history is unavailable.
Monthly payment
Est. payment
Payment breakdown
Explore the cost of this home by adjusting the details. Changes won't be saved.Climate risks
Neighborhood: 01970
Nearby schools
Schools provided by the listing agent
- Elementary: Saltonstall
- Middle: Collins
- High: Salem High School
Source: MLS PIN. This data may not be complete. We recommend contacting the local school district to confirm school assignments for this home.


Similar homes
- $579,9002 bd3 ba2.2k sqftHighland Condominium, Salem, MA 01970For Sale
 MLS ID #73531145, Cynthia Anselmo, East Coast Properties. MLS PIN
 - $550,0003 bd3 ba2.1k sqftVillage At Vinnin, Salem, MA 01970For Sale
 MLS ID #73574617, Melissa Weinand, The Proper Nest Real Estate. MLS PIN
 - $675,0002 bd2 ba1.8k sqftCloister Condominium, Salem, MA 01970For Sale
 MLS ID #73574180, Derek T. Beatrice, Real Broker MA, LLC. MLS PIN
 - $595,0002 bd1 ba1.2k sqftUnion Square Condominium, Salem, MA 01970For Sale
 MLS ID #73572240, Connie Levine, Keller Williams Realty Boston Northwest. MLS PIN
