Located within "The Sanctuary" condominium development, 10 Celestial Way is available for a new owner's next chapter. Built in 1986, this well-maintained, end unit residence offers over 2100 square feet of living space, providing an exceptional opportunity for those seeking a more spacious townhome. This lovely home is designed for both comfort and convenience, spanning three stories. The main level contains the kitchen, dining room, living room and a half bath. The eat-in kitchen is fully applianced; a brand new gas range was just installed. The separate formal dining room will be appreciated for those special occasion dinners and holiday gatherings. A generous living room enhanced by a gas fireplace will provide a welcomed respite for relaxing or entertaining guests. Both the dining room and living room offer exterior access to the larger of the two decks. A convenient half bath completes the first level. The second levels boasts two spacious bedrooms, each with a vaulted ceiling, creating a sense of spaciousness and have adjoining, private, full bathrooms. Both bedroom suites provide multiple closets, including a walk-in for the main. The lowest level of the home contains a finished room which lends itself to either a family room, home office or hobby/exercise area. The laundry area is likewise located in the lower level and is equipped with conveying washer and dryer. The furnace and a/c condenser which were recently serviced, are about ten years old while the water heater was replaced only one year ago. The home is also equipped with a central vacuum system. The property includes two, dedicated tandem garage spaces, ensuring secure and accessible parking. The garage also contains some storage space and handy wall-hung cabinets. The development is in a sought-after location due to its close proximity to a variety of shopping options, services, restaurants and Highland Park. One domestic pet allowed; pet policy in attached docs. This is an estate sale.
For sale
$559,900
10 Celestial Way #18D, Salem, MA 01970
2beds
1,955sqft
Condominium, Townhouse
Built in 1986
22.96 Acres Lot
$-- Zestimate®
$286/sqft
$462/mo HOA
What's special
Gas fireplaceCentral vacuum systemWell-maintained end unit residenceEat-in kitchenSeparate formal dining roomBrand new gas range
- 3 days |
- 428 |
- 22 |
Zillow last checked:
Listing updated:
Listed by:
Jean Kearney McGillick 978-857-5707,
Sterling Stone R. E., Inc. 978-250-3900
Source: MLS PIN,MLS#: 73565173
Facts & features
Interior
Bedrooms & bathrooms
- Bedrooms: 2
- Bathrooms: 3
- Full bathrooms: 2
- 1/2 bathrooms: 1
Primary bedroom
- Features: Bathroom - Full, Ceiling Fan(s), Vaulted Ceiling(s), Walk-In Closet(s), Flooring - Laminate, Balcony - Exterior
- Level: Second
Bedroom 2
- Features: Bathroom - Full, Vaulted Ceiling(s), Flooring - Hardwood, Balcony - Exterior
- Level: Second
Primary bathroom
- Features: Yes
Bathroom 1
- Features: Bathroom - Full, Bathroom - With Shower Stall, Bathroom - With Tub, Flooring - Stone/Ceramic Tile
- Level: Second
Bathroom 2
- Features: Bathroom - Full, Bathroom - With Tub & Shower, Flooring - Stone/Ceramic Tile
- Level: Second
Bathroom 3
- Features: Bathroom - Half, Flooring - Stone/Ceramic Tile
- Level: First
Dining room
- Features: Flooring - Laminate, Deck - Exterior
- Level: First
Family room
- Features: Flooring - Wall to Wall Carpet, Recessed Lighting
- Level: Basement
Kitchen
- Features: Ceiling Fan(s), Flooring - Stone/Ceramic Tile, Dining Area, Exterior Access, Stainless Steel Appliances
- Level: First
Living room
- Features: Flooring - Laminate, Deck - Exterior
- Level: First
Heating
- Forced Air, Natural Gas
Cooling
- Central Air
Appliances
- Included: Range, Dishwasher, Refrigerator, Washer, Dryer, Range Hood
- Laundry: In Basement, In Unit
Features
- Central Vacuum
- Flooring: Tile, Carpet, Laminate, Hardwood
- Has basement: Yes
- Number of fireplaces: 1
- Fireplace features: Living Room
- Common walls with other units/homes: End Unit
Interior area
- Total structure area: 1,955
- Total interior livable area: 1,955 sqft
- Finished area above ground: 1,955
- Finished area below ground: 244
Property
Parking
- Total spaces: 3
- Parking features: Under, Garage Door Opener, Storage, Tandem
- Attached garage spaces: 2
- Uncovered spaces: 1
Accessibility
- Accessibility features: No
Features
- Patio & porch: Deck
- Exterior features: Deck, Balcony
Lot
- Size: 22.96 Acres
Details
- Parcel number: M:0012 B:0001 L:0840,2127886
- Zoning: Res
Construction
Type & style
- Home type: Townhouse
- Property subtype: Condominium, Townhouse
Materials
- Frame
- Roof: Shingle
Condition
- Year built: 1986
Utilities & green energy
- Sewer: Public Sewer
- Water: Public
Community & HOA
HOA
- Services included: Insurance, Maintenance Structure, Road Maintenance, Maintenance Grounds, Snow Removal, Trash
- HOA fee: $462 monthly
Location
- Region: Salem
Financial & listing details
- Price per square foot: $286/sqft
- Tax assessed value: $531,500
- Annual tax amount: $5,730
- Date on market: 8/18/2026
- Listing terms: Estate Sale
- Exclusions: Any Furniture Or Personal Property Remaining In The Property Will Be Removed Prior To Closing.
Estimated market value
Not available
Estimated sales range
Not available
Not available
Price history
| Date | Event | Price |
|---|---|---|
| 8/18/2026 | Listed for sale | $559,900$286/sqft |
Source: MLS PIN #73565173 Report a problem | ||
Public tax history
Tax history is unavailable.
Monthly payment
Est. payment
Payment breakdown
Explore the cost of this home by adjusting the details. Changes won't be saved.Climate risks
Neighborhood: 01970
Nearby schools
GreatSchools rating
- 3/10Horace Mann Laboratory SchoolGrades: PK-5Distance: 0.8 mi
- 6/10Collins Middle SchoolGrades: 6-8Distance: 1.3 mi
- 4/10Salem High SchoolGrades: 9-12Distance: 0.7 mi
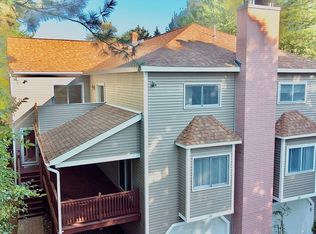
- $575,0002 bd3 ba1.9k sqft22 Celestial Way UNIT 22, Salem, MA 01970Pending
- $553,8002 bd1 ba1.9k sqft2 Bengal Ln, Salem, MA 01970Off Market
- $541,3002 bd2 ba1.9k sqft4 Bengal Ln #4, Salem, MA 01970Off Market

- $583,0002 bd2 ba1.9k sqft6 Bengal Ln, Salem, MA 01970Off Market

- $493,8002 bd1 ba1.2k sqft4 Celestial Way, Salem, MA 01970Off Market
- $511,9002 bd1 ba1.6k sqft2 Celestial Way, Salem, MA 01970Off Market
- $490,0002 bd1 ba1.6k sqft3 Bengal Ln, Salem, MA 01970Sold
- $511,9002 bd1 ba1.6k sqft5 Bengal Ln, Salem, MA 01970Off Market
A local agent can set up tours, give advice and negotiate with sellers.
A local lender can help you make sure your offer is ready when you are.
Similar homes
- $579,9002 bd3 ba2.2k sqftHighland Condominium, Salem, MA 01970For Sale
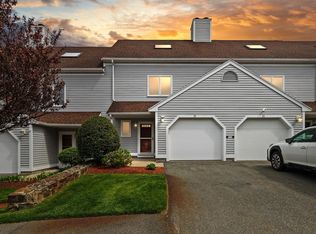 MLS ID #73531145, Cynthia Anselmo, East Coast Properties. MLS PIN
 - $614,0002 bd3 ba2.2k sqftHighland Condominium, Salem, MA 01970For Sale
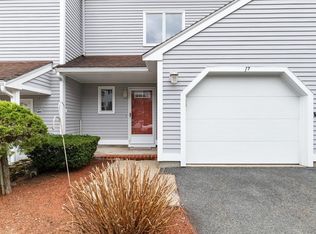 MLS ID #73535463, Cynthia Anselmo, East Coast Properties. MLS PIN
 - $529,9003 bd3 ba1.5k sqft46 School St #2, Salem, MA 01970For Sale
 MLS ID #73565641, Jaki Fishkin, MerryFox Realty. MLS PIN
 - $549,0002 bd3 ba1.6k sqftThe Hamlet Condominiums, Salem, MA 01970For Sale
 MLS ID #73535282, David Brown, Coldwell Banker Realty - Beverly. MLS PIN
 - $519,9003 bd2 ba1.4k sqft400 Jefferson Ave, Salem, MA 01970For SaleMLS ID #73565674, Patrick Willie-Bonglo, Dominion Realty Corp.. MLS PIN
- $615,0002 bd3 ba1.9k sqftGreen Dolphin Village Condominium Trust, Salem, MA 01970For SaleMLS ID #73540685, The Alianza Group, Nina-Soto Realty, LLC. MLS PIN
- $539,0003 bd3 ba2k sqftVillage At Vinnin Square, Salem, MA 01970For SaleMLS ID #73556075, Nick Cowden, Compass. MLS PIN
- $719,9003 bd2 ba1.8k sqft3 Witch Way, Salem, MA 01970For SaleMLS ID #73566258, Michael Becker, Atlantic Coast Homes,Inc. MLS PIN
- $525,0002 bd1 ba1k sqft102 Wharf St #A6, Salem, MA 01970For SaleMLS ID #73560545, Nathan Seavey, Leading Edge Real Estate. MLS PIN
- $524,9005 bd2 ba1.8k sqftJohn E Lyons Condo Association, Salem, MA 01970For SaleMLS ID #73549267, The Sarkis Team, Douglas Elliman Real Estate - The Sarkis Team. MLS PIN
- $599,9003 bd2 ba1.6k sqft20 Moray St, Lynn, MA 01904For SaleMLS ID #73565769, Jill Avery, Century 21 North East. MLS PIN
- $510,0002 bd2 ba1.1k sqftPickering Wharf Condominium Association, Salem, MA 01970For SaleMLS ID #73547816, Lance I. Layne, Lance I. Layne, Esquire. MLS PIN
- $579,9003 bd2 ba1k sqft5 Ord Street Ct, Salem, MA 01970For SaleMLS ID #73561811, Kevin McMath, J. Barrett & Company. MLS PIN
- $630,0004 bd3 ba2k sqft80 Linden St, Salem, MA 01970For SaleMLS ID #73495420, Carolyn Ross, Keller Williams Realty. MLS PIN
- $599,0005 bd3 ba1.7k sqft71 Tremont St, Peabody, MA 01960For SaleMLS ID #73566254, Marjie and Phil, Gibson Sotheby's International Realty. MLS PIN
- $624,9003 bd2 ba1.5k sqft57 Buffum St #1, Salem, MA 01970For SaleMLS ID #73542057, Waypoint Realty Group, Coldwell Banker Realty - Boston. MLS PIN
- $525,0002 bd2 ba1k sqft1 Douglass St, Lynn, MA 01904For SaleMLS ID #73563774, DalBon & Company, Keller Williams Realty Evolution. MLS PIN
- $749,9004 bd2 ba1.5k sqft44 Sable Rd, Salem, MA 01970For SaleMLS ID #73561927, Julie Costa, Keller Williams Realty Evolution. MLS PIN
- $524,9005 bd2 ba1.8k sqft(Undisclosed Address), Salem, MA 01970For SaleMLS ID #73549267, The Sarkis Team. Douglas Elliman
- $749,0002 bd3 ba1.8k sqftRiverview At Bridge, Salem, MA 01970For SaleMLS ID #73547187, DalBon & Company, Keller Williams Realty Evolution. MLS PIN
