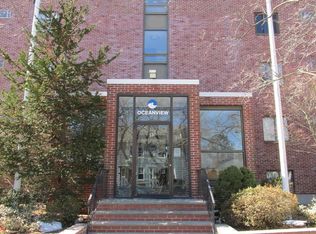
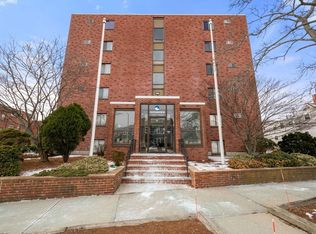
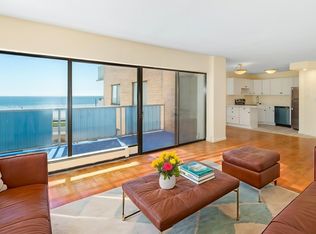
Enjoy the View and refreshing scent of the Ocean from every room and a private balcony of this beautifully updated open floor plan corner 2-Bedr, 1.5 bath condo just one block away from Lynn Beach in the Diamond District !!! Major 2019 improvements include : a modern kitchen with new cabinets, stone counters and new appliances, primary bedroom with ensuite newer half bath and walk-in closet, completely renovated full bathroom, all new flooring and doors throughout, new slider. Interior of the condo is freshly painted. This move-in ready condo in a brick building is easily accessible by elevator and comes with a lot of closets, storage and off street parking space is next to the back door of the building. New Roof. Common laundry. Condo fee includes heat and hot water. Seller paid $38,437.50 special assessment in full. Located near public transportation, commuter rail to Boston, steps from Red Rock Park, minutes away from Swampscott down town and Logan Airport. This unit is one of the largest in the building. It is great for owner occupancy or an investment.
For sale
$379,900
95 Nahant St Unit 31, Lynn, MA 01902
2beds
927sqft
Condominium
Built in 1978
-- sqft lot
$374,800 Zestimate®
$410/sqft
$611/mo HOA
What's special
Move-in ready condoNew roofNew sliderPrivate balconyBrick building
- 6 days
- 268
- 7
Zillow last checked:
Listing updated:
Listed by:
Sima Rotenberg 781-956-2279,
William Raveis R.E. & Home Services 781-631-1199
Source: MLS PIN,MLS#: 73600842
Facts & features
Interior
Bedrooms & bathrooms
- Bedrooms: 2
- Bathrooms: 2
- Full bathrooms: 1
- 1/2 bathrooms: 1
Primary bedroom
- Features: Bathroom - Half, Walk-In Closet(s), Flooring - Vinyl, Remodeled
- Level: Fourth Floor
Bedroom 2
- Features: Closet, Flooring - Vinyl, Remodeled
- Level: Fourth Floor
Primary bathroom
- Features: Yes
Bathroom 1
- Features: Bathroom - Half, Flooring - Stone/Ceramic Tile, Countertops - Stone/Granite/Solid, Countertops - Upgraded, Cabinets - Upgraded, Remodeled
- Level: Fourth Floor
Bathroom 2
- Features: Bathroom - Full, Bathroom - With Tub & Shower, Flooring - Stone/Ceramic Tile, Countertops - Stone/Granite/Solid, Countertops - Upgraded, Cabinets - Upgraded, Remodeled
- Level: Fourth Floor
Dining room
- Features: Flooring - Vinyl, Open Floorplan, Remodeled
- Level: Fourth Floor
Kitchen
- Features: Flooring - Vinyl, Dining Area, Countertops - Stone/Granite/Solid, Countertops - Upgraded, Open Floorplan, Remodeled
- Level: Fourth Floor
Living room
- Features: Flooring - Vinyl, Balcony / Deck, Open Floorplan, Remodeled, Slider
- Level: Fourth Floor
Heating
- Central, Baseboard, Natural Gas, Common, Unit Control
Cooling
- Wall Unit(s)
Appliances
- Included: Range, Dishwasher, Disposal, Refrigerator
- Laundry: In Basement, Common Area, In Building
Features
- Closet - Linen, Closet, Entrance Foyer
- Flooring: Vinyl
- Doors: Insulated Doors
- Windows: Insulated Windows
- Has basement: Yes
- Has fireplace: No
- Common walls with other units/homes: End Unit,Corner
Interior area
- Total structure area: 927
- Total interior livable area: 927 sqft
- Finished area above ground: 927
Property
Parking
- Total spaces: 1
- Parking features: Off Street
- Uncovered spaces: 1
Features
- Entry location: Unit Placement(Upper)
- Exterior features: Balcony
- Has view: Yes
- View description: Water, Ocean
- Has water view: Yes
- Water view: Ocean,Water
- Waterfront features: Ocean, 3/10 to 1/2 Mile To Beach, Beach Ownership(Public)
Details
- Parcel number: 2002390
- Zoning: residentia
Construction
Type & style
- Home type: Condo
- Property subtype: Condominium
- Attached to another structure: Yes
Materials
- Brick
- Roof: Rubber
Condition
- Updated/Remodeled
- Year built: 1978
Utilities & green energy
- Sewer: Public Sewer
- Water: Public
Community & HOA
Community
- Features: Public Transportation, Shopping, Medical Facility, Marina, Public School, T-Station, University
- Security: Intercom
HOA
- Amenities included: Hot Water, Laundry, Elevator(s), Storage
- Services included: Heat, Water, Sewer, Insurance, Security, Maintenance Structure, Road Maintenance, Maintenance Grounds, Snow Removal, Trash, Reserve Funds
- HOA fee: $611 monthly
Location
- Region: Lynn
Financial & listing details
- Price per square foot: $410/sqft
- Tax assessed value: $356,300
- Annual tax amount: $3,670
- Date on market: 11/10/2026
Estimated market value
$374,800
$356,000 - $394,000
$2,475/mo
Price history
| Date | Event | Price |
|---|---|---|
| 11/11/2026 | Listed for sale | $379,900+120.2%$410/sqft |
Source: MLS PIN #73600842 Report a problem | ||
| 8/11/2014 | Sold | $172,500$186/sqft |
Source: Public Record Report a problem | ||
Public tax history
| Year | Property taxes | Tax assessment |
|---|---|---|
| 2025 | $3,644 +4% | $351,700 +5.7% |
| 2024 | $3,503 +15.8% | $332,700 +22.6% |
| 2023 | $3,026 | $271,400 |
| 2022 | $3,026 -14.3% | $271,400 +0.2% |
| 2021 | $3,530 -1.3% | $270,900 +1.5% |
| 2020 | $3,575 +19.7% | $266,800 +27.8% |
| 2019 | $2,986 +1.8% | $208,800 +7.9% |
| 2018 | $2,932 +4.7% | $193,500 +7.8% |
| 2017 | $2,800 +5.6% | $179,500 +9.5% |
| 2016 | $2,652 +2.4% | $163,900 +6% |
| 2015 | $2,590 +6.7% | $154,600 +9.1% |
| 2014 | $2,427 +0.4% | $141,700 -0.8% |
| 2013 | $2,418 -7.6% | $142,800 -11.2% |
| 2012 | $2,618 | $160,800 |
Find assessor info on the county website
Monthly payment
Est. payment
Payment breakdown
Explore the cost of this home by adjusting the details. Changes won't be saved.Climate risks
Neighborhood: 01902


Similar homes
- $359,0002 bd2 ba942 sqftCourtyard On The Common, Lynn, MA 01902For Sale
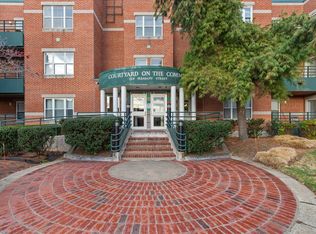 MLS ID #73600438, Julie Sagan, Gibson Sotheby's International Realty. MLS PIN
- $460,0002 bd2 ba1.3k sqftBenz Estates, Lynn, MA 01902For Sale
 MLS ID #73590796, Sherwood & Company Team, Compass. MLS PIN
- $449,5003 bd2 ba1.3k sqft300 Lynn Shore Drive, Lynn, MA 01902For Sale
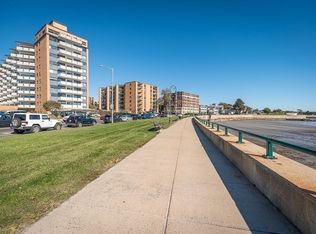 MLS ID #73584942, Daniel McInerney, J. Barrett & Company. MLS PIN
- $359,0001 bd1 ba768 sqft300 Lynn Shore Drive, Lynn, MA 01902For Sale
 MLS ID #73579308, Daniel McInerney, J. Barrett & Company. MLS PIN
