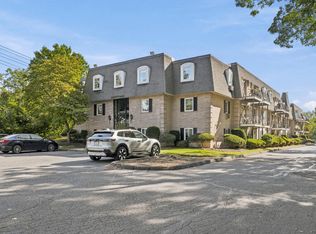
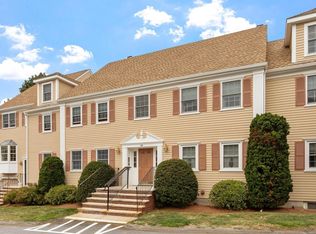
Welcome to desirable Building 12 at Ledgewood! Step into the welcoming foyer with a convenient coat closet and an impressive 1,535 sq. ft. of one-level living. The oversized, front-to-back living and dining room features a large picture window and flexible open layout. Wood laminate flooring extends throughout the living room, dining room, hallway, and both bedrooms, creating a cohesive flow. A private balcony overlooking beautiful greenery can be accessed from the living room, hallway, and bedrooms. The spacious galley-style kitchen offers granite counters and plenty of room to enjoy meals at your table in the sun-filled eat-in area, where a large window brings in an abundance of natural light. At the opposite end, the in-unit washer and dryer add everyday convenience. The generously sized primary bedroom features a walk-in closet and oversized private bath, while a second bedroom and full bath complete the space. Minor cosmetic updates offer the next owner an opportunity to make it their own while creating instant equity. Elevator access leads to the highly desirable one-car garage parking space and private storage closet. Ledgewood residents enjoy an in-ground pool, renovated clubroom, abundant guest parking, professional management, high owner occupancy, beautifully landscaped grounds that bloom throughout the seasons, and the convenience of incoming and outgoing mail right in the building. Enjoy everything Peabody and the Ledgewood community have to offer, with easy access to major highways, shopping, restaurants, and more!This is a non smoking complex. Pets need prior approval from association
For sale
$499,999
12 Ledgewood Way APT 21, Peabody, MA 01960
2beds
1,535sqft
Condominium
Built in 1987
-- sqft lot
$494,100 Zestimate®
$326/sqft
$590/mo HOA
What's special
In-ground poolFlexible open layoutOversized private bathGenerously sized primary bedroomIn-unit washer and dryerWelcoming foyerWalk-in closet
- 9 days
- 368
- 10
Likely to sell faster than
Zillow last checked:
Listing updated:
Listed by:
Joyce Sullivan 978-852-5388,
Serhant 617-250-0559
Source: MLS PIN,MLS#: 73577457
Facts & features
Interior
Bedrooms & bathrooms
- Bedrooms: 2
- Bathrooms: 2
- Full bathrooms: 2
Primary bedroom
- Features: Walk-In Closet(s), Flooring - Stone/Ceramic Tile
- Level: Third
Bedroom 2
- Features: Flooring - Laminate, Balcony - Exterior
- Level: Third
Primary bathroom
- Features: Yes
Bathroom 1
- Features: Bathroom - Full, Flooring - Stone/Ceramic Tile
- Level: Third
Bathroom 2
- Features: Bathroom - Full, Flooring - Stone/Ceramic Tile
- Level: Third
Dining room
- Features: Flooring - Laminate, Lighting - Pendant
- Level: Third
Kitchen
- Level: Third
Living room
- Features: Flooring - Vinyl
- Level: Third
Heating
- Forced Air, Electric
Cooling
- Central Air
Appliances
- Included: Range, Dishwasher, Microwave, Refrigerator, Washer, Dryer
- Laundry: Flooring - Stone/Ceramic Tile, Third Floor, In Unit, Electric Dryer Hookup
Features
- Flooring: Tile, Laminate, Wood Laminate
- Windows: Insulated Windows
- Has basement: No
- Has fireplace: No
Interior area
- Total structure area: 1,535
- Total interior livable area: 1,535 sqft
- Finished area above ground: 1,535
Video & virtual tour
Property
Parking
- Total spaces: 2
- Parking features: Under, Off Street, Common, Guest
- Attached garage spaces: 1
- Uncovered spaces: 1
Features
- Entry location: Unit Placement(Upper)
- Patio & porch: Patio, Covered
- Exterior features: Patio, Covered Patio/Deck
- Pool features: Association, In Ground
Details
- Parcel number: 2098841
- Zoning: BR
- Other equipment: Intercom
Construction
Type & style
- Home type: Condo
- Property subtype: Condominium
- Attached to another structure: Yes
Materials
- Stone
- Roof: Rubber
Condition
- Year built: 1987
Utilities & green energy
- Sewer: Public Sewer
- Water: Public
- Utilities for property: for Electric Range, for Electric Oven, for Electric Dryer
Community & HOA
Community
- Features: Shopping, Pool, Tennis Court(s), Walk/Jog Trails, Golf, Medical Facility, Laundromat, Highway Access, House of Worship, Private School, Public School
- Security: Intercom
HOA
- Amenities included: Pool, Elevator(s), Tennis Court(s), Storage, Clubhouse
- Services included: Water, Sewer, Insurance, Maintenance Structure, Road Maintenance, Maintenance Grounds, Snow Removal, Trash, Reserve Funds
- HOA fee: $590 monthly
Location
- Region: Peabody
Financial & listing details
- Price per square foot: $326/sqft
- Tax assessed value: $467,500
- Annual tax amount: $4,427
- Date on market: 9/19/2026
Estimated market value
$494,100
$469,000 - $519,000
$3,250/mo
Price history
| Date | Event | Price |
|---|---|---|
| 9/15/2026 | Listed for sale | $499,999+210.6%$326/sqft |
Source: MLS PIN #73577457 Report a problem | ||
| 5/26/1989 | Sold | $161,000$105/sqft |
Source: Public Record Report a problem | ||
Public tax history
| Year | Property taxes | Tax assessment |
|---|---|---|
| 2024 | $4,016 +6.9% | $440,300 +11.6% |
| 2023 | $3,758 | $394,700 |
| 2022 | $3,758 -2.7% | $394,700 +7.2% |
| 2021 | $3,861 +0.5% | $368,100 +2.9% |
| 2020 | $3,842 +14.1% | $357,700 +16.9% |
| 2019 | $3,368 +5% | $305,900 +9.3% |
| 2018 | $3,209 +2.2% | $280,000 +4.9% |
| 2017 | $3,140 +4.8% | $267,000 +6.2% |
| 2016 | $2,997 +2.1% | $251,400 +5.4% |
| 2015 | $2,934 +1.4% | $238,500 +2.2% |
| 2014 | $2,893 +0.2% | $233,300 -3.2% |
| 2013 | $2,888 +4.3% | $241,100 +2.9% |
| 2012 | $2,768 +2.1% | $234,200 |
| 2011 | $2,712 +10.3% | $234,200 +0% |
| 2010 | $2,458 -3% | $234,100 -14.1% |
| 2009 | $2,535 +1.4% | $272,600 -5.4% |
| 2008 | $2,499 +10.9% | $288,200 -0.8% |
| 2007 | $2,254 | $290,400 |
Find assessor info on the county website
Monthly payment
Est. payment
Payment breakdown
Explore the cost of this home by adjusting the details. Changes won't be saved.Climate risks
Neighborhood: 01960
Nearby schools
Schools provided by the listing agent
- Middle: Higgins
- High: Pvmhs
Source: MLS PIN. This data may not be complete. We recommend contacting the local school district to confirm school assignments for this home.


Similar homes
- $505,0002 bd3 ba1.6k sqft112 Lowell St APT 11, Peabody, MA 01960For Sale
 MLS ID #73566608, Norma Picard, Douglas Paul Real Estate. MLS PIN
 - $449,0002 bd1 ba853 sqftChateau Royale, Peabody, MA 01960For Sale
 MLS ID #73578662, Paul DiPietro, RE/MAX Beacon. MLS PIN
 - $349,0002 bd2 ba1k sqft107 Foster St APT 304, Peabody, MA 01960For Sale
 MLS ID #73577637, Willis + Tierney, Compass. MLS PIN
 - $489,9002 bd2 ba1.3k sqftThe Village At Vinnin Square, Salem, MA 01970For Sale
 MLS ID #73575430, Julie Manley, Connor Real Estate. MLS PIN
