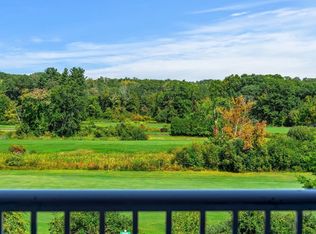
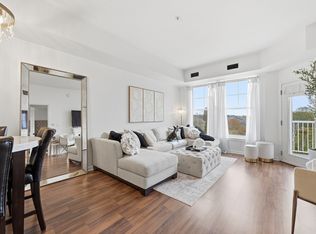
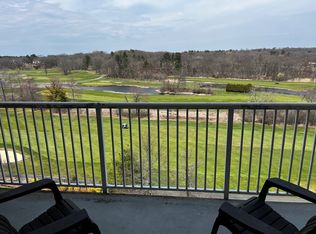
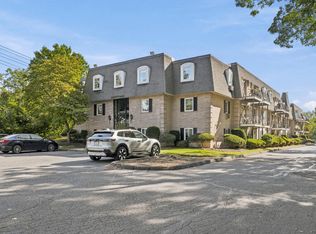
Come see this pristine Bedroom + Den unit (use the den "your way") ! This property is conveniently located at the junction of routes 1 and 95 abutting the famed and breathtakingly beautiful Ferncroft Golf Course. Enjoy resort style living which includes, an outdoor heated pool with expansive patio space and furnishings, a grand foyer, Celebration Room with kitchen (can be rented for personal occasions) a game / sharing library room, pick-up, drop-off dry cleaning service, package delivery room, pet relief park and SO MUCH MORE! Unit 614 has green space views from it's private balcony, and is in move-in condition! Deeded garage parking and an assigned space outdoors for your guests! This is an Estate Sale and will require Court approval which is not expected to be protracted. Seller is going to pre- pay the Assessment for Balcony Project be done 2027. BUYERS AGENT NOTE: please call with 24 hours of notice for showings.
For sale
$449,000
38 Village Rd APT 614, Middleton, MA 01949
1beds
853sqft
Condominium
Built in 2003
-- sqft lot
$440,300 Zestimate®
$526/sqft
$541/mo HOA
What's special
Celebration room with kitchenPet relief parkGrand foyer
- 25 days
- 212
- 2
Zillow last checked:
Listing updated:
Listed by:
Beth Miller 617-285-0204,
Churchill Properties 978-998-4656
Source: MLS PIN,MLS#: 73569642
Facts & features
Interior
Bedrooms & bathrooms
- Bedrooms: 1
- Bathrooms: 1
- Full bathrooms: 1
Primary bedroom
- Level: First
Primary bathroom
- Features: Yes
Dining room
- Level: First
Kitchen
- Level: First
Living room
- Features: Bathroom - Full, Flooring - Stone/Ceramic Tile, Flooring - Wall to Wall Carpet, Flooring - Vinyl, Balcony - Exterior, Cable Hookup, Open Floorplan, Slider, Lighting - Overhead
- Level: First
Heating
- Forced Air, Natural Gas, Electric, Common, Individual, Unit Control
Cooling
- Central Air, Common, Individual, Unit Control
Appliances
- Included: Dishwasher, Microwave, Refrigerator, Washer/Dryer
- Laundry: In Unit
Features
- Den
- Flooring: Tile, Carpet
- Doors: Insulated Doors
- Windows: Insulated Windows
- Has basement: No
- Has fireplace: No
- Common walls with other units/homes: 2+ Common Walls
Interior area
- Total structure area: 853
- Total interior livable area: 853 sqft
- Finished area above ground: 853
Property
Parking
- Total spaces: 2
- Parking features: Under, Garage Door Opener, Assigned, Off Street, Deeded, Guest, Driveway, Paved
- Attached garage spaces: 1
- Uncovered spaces: 1
Features
- Entry location: Unit Placement(Upper)
- Exterior features: Balcony, Decorative Lighting, Garden, ET Irrigation Controller, Professional Landscaping, Sprinkler System
- Pool features: Association, In Ground, Heated
Details
- Parcel number: 4593689
- Zoning: IH
Construction
Type & style
- Home type: Condo
- Property subtype: Condominium
- Attached to another structure: Yes
Materials
- Roof: Tar/Gravel,Rubber
Condition
- Year built: 2003
Utilities & green energy
- Electric: Circuit Breakers
- Sewer: Public Sewer
- Water: Public
Green energy
- Energy efficient items: Thermostat
- Water conservation: ET Irrigation Controller
Community & HOA
Community
- Features: Shopping, Pool, Tennis Court(s), Walk/Jog Trails, Golf, Medical Facility, Bike Path, Conservation Area, Highway Access, Private School, Public School, University
- Security: Intercom
HOA
- Amenities included: Elevator(s), Fitness Center, Clubroom, Garden Area
- Services included: Water, Sewer, Insurance, Maintenance Structure, Maintenance Grounds, Snow Removal, Trash, Reserve Funds
- HOA fee: $541 monthly
Location
- Region: Middleton
Financial & listing details
- Price per square foot: $526/sqft
- Tax assessed value: $364,200
- Annual tax amount: $4,831
- Date on market: 9/20/2026
- Listing terms: Contract,Estate Sale
Estimated market value
$440,300
$418,000 - $462,000
$2,350/mo
Price history
| Date | Event | Price |
|---|---|---|
| 8/28/2026 | Listed for sale | $449,000+106.9%$526/sqft |
Source: MLS PIN #73569642 Report a problem | ||
| 3/30/2012 | Sold | $217,000-5.6%$254/sqft |
Source: Public Record Report a problem | ||
| 1/31/2012 | Listed for sale | $229,888+19.4%$270/sqft |
Source: RE/MAX Property Shoppe, Inc. #71332528 Report a problem | ||
| 12/21/2007 | Sold | $192,500$226/sqft |
Source: Public Record Report a problem | ||
Public tax history
| Year | Property taxes | Tax assessment |
|---|---|---|
| 2025 | $4,400 +7.6% | $370,100 +6.7% |
| 2024 | $4,091 +2.4% | $347,000 +11.7% |
| 2023 | $3,997 | $310,600 |
| 2022 | $3,997 +4.9% | $310,600 +11.8% |
| 2021 | $3,811 +3.8% | $277,800 +3.1% |
| 2020 | $3,671 +6.7% | $269,500 +7.3% |
| 2019 | $3,439 +1.6% | $251,200 +3.6% |
| 2018 | $3,385 -10.9% | $242,500 -11% |
| 2017 | $3,801 +14.7% | $272,500 +14.3% |
| 2016 | $3,313 +9.2% | $238,500 +8.3% |
| 2015 | $3,034 +4.3% | $220,200 +5.2% |
| 2014 | $2,909 +1.6% | $209,300 -0.6% |
| 2013 | $2,862 +3.6% | $210,600 -2.3% |
| 2012 | $2,762 +5.5% | $215,600 +0.2% |
| 2011 | $2,619 -0.1% | $215,200 -2.8% |
| 2010 | $2,621 -7.2% | $221,400 -13.8% |
| 2009 | $2,823 +10.1% | $256,900 -2.9% |
| 2008 | $2,564 | $264,600 |
Find assessor info on the county website
Monthly payment
Est. payment
Payment breakdown
Explore the cost of this home by adjusting the details. Changes won't be saved.Climate risks
Neighborhood: 01949
Similar homes
- $570,0002 bd2 ba1.1k sqftIronwood On The Green, Middleton, MA 01949For Sale
 MLS ID #73510241, Cudmore and Associates, Century 21 North East. MLS PIN
 - $639,9002 bd2 ba1.2k sqftIronwood On The Greens, Middleton, MA 01949For Sale
 MLS ID #73477699, Americo Rossino, Professional Business. MLS PIN
 - $449,0002 bd1 ba853 sqftChateau Royale, Peabody, MA 01960For Sale
 MLS ID #73578662, Paul DiPietro, RE/MAX Beacon. MLS PIN
 - $428,5632 bd2 ba957 sqftThe Maples, Wenham, MA 01984For Sale
 MLS ID #73576064, Zaki Greige, Lamacchia Realty, Inc.. MLS PIN
