Welcome to Kittredge Crossing, one of North Andover’s most popular condominium communities. This bright and spacious 2-bedroom, 2-bath corner unit offers comfortable single-level living from a desirable second-floor location. The oversized living room features hardwood floors and a gas fireplace, flowing seamlessly into the adjoining dining area with access to a private terrace—perfect for morning coffee or relaxing outdoors. The open-concept kitchen keeps the cook connected to the living and dining spaces, creating an inviting layout for everyday living and entertaining. Hardwood floors continue throughout the unit, while the generous primary suite offers a private bath and ample closet space. Unit 201A also includes an exceptionally large, secure basement storage area (#22) and one deeded parking space (#2). A reasonable HOA fee includes access to the community clubhouse with fitness area and TV lounge, as well as a beautifully maintained outdoor in-ground pool. A wonderful opportunity to enjoy low-maintenance living in a convenient North Andover location.
For sale
$465,000
210 Chickering Rd Unit 201A, North Andover, MA 01845
2beds
1,026sqft
Condominium
Built in 2003
-- sqft lot
$460,900 Zestimate®
$453/sqft
$463/mo HOA
What's special
Gas fireplaceOpen-concept kitchenHardwood floorsPrivate bathComfortable single-level livingGenerous primary suiteAmple closet space
- 23 days
- 1,094
- 67
Zillow last checked:
Listing updated:
Listed by:
Henry Gourdeau 617-955-0443,
Gibson Sotheby's International Realty 978-475-4002
Source: MLS PIN,MLS#: 73587485
Facts & features
Interior
Bedrooms & bathrooms
- Bedrooms: 2
- Bathrooms: 2
- Full bathrooms: 2
Primary bedroom
- Features: Closet, Flooring - Hardwood, Window(s) - Bay/Bow/Box
- Level: Second
- Area: 180
- Dimensions: 15 x 12
Bedroom 2
- Features: Closet, Flooring - Hardwood, Window(s) - Bay/Bow/Box
- Level: Second
- Area: 120
- Dimensions: 12 x 10
Bathroom 1
- Features: Bathroom - Full, Flooring - Stone/Ceramic Tile
- Level: Second
- Area: 48
- Dimensions: 8 x 6
Bathroom 2
- Features: Bathroom - 3/4, Flooring - Stone/Ceramic Tile
- Level: Second
- Area: 40
- Dimensions: 8 x 5
Dining room
- Features: Flooring - Hardwood, Exterior Access
- Level: Second
- Area: 285
- Dimensions: 15 x 19
Kitchen
- Features: Flooring - Hardwood
- Level: Second
- Area: 110
- Dimensions: 11 x 10
Living room
- Features: Flooring - Hardwood, Window(s) - Bay/Bow/Box
- Level: Second
- Area: 225
- Dimensions: 15 x 15
Heating
- Forced Air
Cooling
- Central Air
Appliances
- Included: Range, Dishwasher, Refrigerator, Freezer, Washer, Dryer
- Laundry: Second Floor, In Unit, Electric Dryer Hookup, Washer Hookup
Features
- Flooring: Tile, Hardwood
- Has basement: Yes
- Number of fireplaces: 1
- Fireplace features: Living Room
- Common walls with other units/homes: Corner
Interior area
- Total structure area: 1,026
- Total interior livable area: 1,026 sqft
- Finished area above ground: 1,026
Video & virtual tour
Property
Parking
- Total spaces: 1
- Parking features: Deeded, Paved
- Uncovered spaces: 1
Features
- Entry location: Unit Placement(Upper)
- Exterior features: Balcony
Details
- Parcel number: M:0046 B:0108 L:0201.A,4476014
- Zoning: RES
- Other equipment: Intercom
Construction
Type & style
- Home type: Condo
- Property subtype: Condominium
- Attached to another structure: Yes
Materials
- Frame
- Roof: Shingle
Condition
- Year built: 2003
Utilities & green energy
- Electric: Circuit Breakers
- Sewer: Public Sewer
- Water: Public
- Utilities for property: for Electric Range, for Electric Dryer, Washer Hookup
Community & HOA
Community
- Features: Public Transportation, Shopping, Tennis Court(s), Park, Walk/Jog Trails, Golf, Medical Facility, Bike Path, Conservation Area, Highway Access, House of Worship, Private School, Public School, University
- Security: Intercom, TV Monitor
HOA
- Amenities included: Pool, Elevator(s), Fitness Center, Storage, Clubhouse
- Services included: Insurance, Maintenance Structure, Road Maintenance, Maintenance Grounds, Snow Removal, Trash, Reserve Funds
- HOA fee: $463 monthly
Location
- Region: North Andover
Financial & listing details
- Price per square foot: $453/sqft
- Tax assessed value: $410,100
- Annual tax amount: $4,610
- Date on market: 10/7/2026
Estimated market value
$460,900
$438,000 - $484,000
$2,599/mo
Price history
| Date | Event | Price |
|---|---|---|
| 10/7/2026 | Listed for sale | $465,000+93.8%$453/sqft |
Source: MLS PIN #73587485 Report a problem | ||
| 9/23/2003 | Sold | $239,900$234/sqft |
Source: Agent Provided Report a problem | ||
Public tax history
| Year | Property taxes | Tax assessment |
|---|---|---|
| 2025 | $4,529 +6.4% | $402,200 +4.8% |
| 2024 | $4,257 +5.4% | $383,900 +16.4% |
| 2023 | $4,038 | $329,900 |
| 2022 | $4,038 -3.5% | $329,900 +11.8% |
| 2021 | $4,183 +7.3% | $295,200 +4.1% |
| 2020 | $3,897 +6.6% | $283,600 +4% |
| 2019 | $3,657 -7.7% | $272,700 |
| 2018 | $3,962 +12% | $272,700 +10% |
| 2017 | $3,539 +0.1% | $247,800 |
| 2016 | $3,536 +14% | $247,800 +15% |
| 2015 | $3,101 +4.9% | $215,500 +5% |
| 2014 | $2,957 +18.3% | $205,200 +12.6% |
| 2013 | $2,500 -19% | $182,200 -17.8% |
| 2012 | $3,085 +3% | $221,600 |
| 2011 | $2,996 -4.5% | $221,600 -10% |
| 2010 | $3,137 -8.8% | $246,200 -15.8% |
| 2009 | $3,439 +3.2% | $292,400 |
| 2008 | $3,333 +3.6% | $292,400 -5% |
| 2007 | $3,217 | $307,800 |
Find assessor info on the county website
Monthly payment
Est. payment
Payment breakdown
Explore the cost of this home by adjusting the details. Changes won't be saved.Climate risks
Neighborhood: 01845
Nearby schools
Schools provided by the listing agent
- Elementary: Atkinson
- Middle: Nams
- High: Nahs
Source: MLS PIN. This data may not be complete. We recommend contacting the local school district to confirm school assignments for this home.
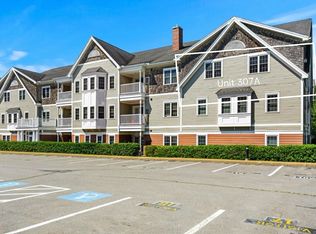
- $480,0002 bd2 ba1k sqft210 Chickering Rd UNIT 307A, North Andover, MA 01845Sold
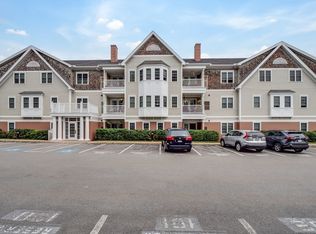
- $460,0002 bd2 ba1k sqft210 Chickering Rd UNIT 102A, North Andover, MA 01845Sold
- $452,7002 bd2 ba1k sqft200 Chickering Rd UNIT 205B, North Andover, MA 01845Off Market
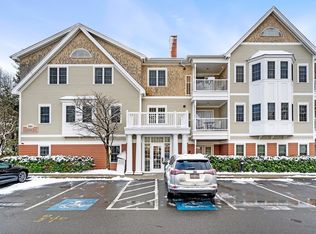
- $450,2002 bd2 ba1.1k sqft180 Chickering Rd UNIT 301C, North Andover, MA 01845Sold
Similar homes
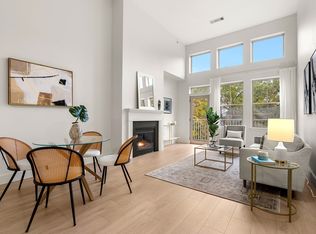
- $500,0002 bd2 ba1.2k sqftOakridge Village & Maplewood Reserve, North Andover, MA 01845For Sale
 MLS ID #73592945, Krystsina Listapad, Coldwell Banker Realty - Andovers/Readings Regional. MLS PIN
- $545,0003 bd1 ba1.1k sqft45 Houston Ave, Methuen, MA 01844For Sale
 MLS ID #73596583, Lauren Maguire, Leading Edge Real Estate. MLS PIN
- $500,0002 bd2 ba1.3k sqftThe Club at Meadowbrook, Salem, NH 03079Active
 MLS ID #5114881, Charlotte A Marrocco-Mohler. PrimeMLS
- $439,9002 bd2 ba1.1k sqftPeabody Crossing, Peabody, MA 01960For Sale
 MLS ID #73590572, The Piracini Group, eXp Realty LLC - Corporate Office. MLS PIN
