OPEN HOUSE CANCELLED FOR 10/31/26. Welcome to sought after Mission Pointe, a 62+ community in South Hudson. Nestled in a peaceful neighborhood with a park like setting, this stunning 2 BR, 2 BA condo combines, luxury, comfort and convenience. Recently updated with high-end finishes, this beautifully appointed home features a stunning kitchen with new cabinets, stainless steel appliances and quartz countertops. The primary bathroom offers beautifully tiled walk-in shower designed with both style and functionality in mind. Gleaming hardwood floors flow throughout the home, while the inviting living room offers a cozy gas fireplace flanked by custom built-in bookcases. Thoughtfully decorated with impeccable attention to detail, every space feels warm, elegant, and move-in ready. Step outside to enjoy the cozy patio, perfect for relaxing or entertaining. A spacious unfinished basement provides abundant storage or the opportunity to create additional living space. Ideally situated on a cul-de-sac and within walking distance of the community room in the 62+ apartment building and convenient guest parking. Located only minutes to the highway, dining and shopping, don't miss out on this rare opportunity to embrace carefree living in one of Hudson's most desirable communities. ALL residents must be 62 or over.
Pending
Listed by: BHGRE Masiello Nashua • Pauline Hanson • 603-889-7600
$515,000
3 Mission Lane, Hudson, NH 03051-6413
2beds
1,334sqft
Condominium
Built in 2006
-- sqft lot
$-- Zestimate®
$386/sqft
$-- HOA
What's special
Cozy gas fireplaceStainless steel appliancesCustom built-in bookcasesConvenient guest parkingQuartz countertops
- 23 days
- 736
- 22
Zillow last checked:
Listing updated:
Listed by:
Pauline Hanson,
BHGRE Masiello Nashua 603-889-7600
Source: PrimeMLS,MLS#: 5102230
Facts & features
Interior
Bedrooms & bathrooms
- Bedrooms: 2
- Bathrooms: 2
- Full bathrooms: 1
- 3/4 bathrooms: 1
Heating
- Natural Gas, Hot Water
Cooling
- Central Air
Appliances
- Included: Dishwasher, Disposal, Dryer, Microwave, Gas Range, Refrigerator, Washer, Natural Gas Water Heater
Features
- Ceiling Fan(s), Dining Area, Indoor Storage, Vaulted Ceiling(s), Walk-In Closet(s), Programmable Thermostat
- Flooring: Hardwood, Tile
- Windows: Window Treatments
- Basement: Full,Interior Stairs,Unfinished,Interior Entry
- Has fireplace: Yes
- Fireplace features: Gas
Interior area
- Total structure area: 2,668
- Total interior livable area: 1,334 sqft
- Finished area above ground: 1,334
- Finished area below ground: 0
Video & virtual tour
Property
Parking
- Total spaces: 2
- Parking features: Paved, Auto Open, Direct Entry, Driveway, Parking Spaces 2
- Garage spaces: 1
- Has uncovered spaces: Yes
Accessibility
- Accessibility features: 1st Floor 3/4 Bathroom, 1st Floor Hrd Surfce Flr, 1st Floor Laundry
Features
- Levels: One
- Stories: 1
- Patio & porch: Patio
- Fencing: Partial
Lot
- Features: Condo Development, Landscaped
Details
- Parcel number: HDSOM216B014L058
- Zoning description: Condo
- Special conditions: Standard
Construction
Type & style
- Home type: Condo
- Architectural style: Ranch
- Property subtype: Condominium
Materials
- Wood Frame, Brick Exterior, Vinyl Exterior
- Foundation: Concrete
- Roof: Architectural Shingle
Condition
- New construction: No
- Year built: 2006
Utilities & green energy
- Electric: 200+ Amp Service, Circuit Breakers
- Sewer: Public Sewer
- Utilities for property: Cable, Underground Utilities, Fiber Optic Internt Avail
Community & HOA
HOA
- Services included: Maintenance Grounds, Plowing
- Additional fee info: Fee: $180
Location
- Region: Hudson
Financial & listing details
- Price per square foot: $386/sqft
- Tax assessed value: $354,600
- Annual tax amount: $6,067
- Date on market: 10/15/2026
- Exclusions: Safe in pantry. Refrigerator in garage.
- Road surface type: Paved
Estimated market value
Not available
Estimated sales range
Not available
Not available
Price history
| Date | Event | Price |
|---|---|---|
| 10/30/2026 | Pending sale | $515,000$386/sqft |
Source:  PrimeMLS #5102230 Report a problem | ||
| 10/15/2026 | Listed for sale | $515,000-6.3%$386/sqft |
Source: PrimeMLS #5102230 Report a problem | ||
| 8/10/2026 | Listing removed | $549,900$412/sqft |
Source: PrimeMLS #5102230 Report a problem | ||
| 8/1/2026 | Listed for sale | $549,900+35.4%$412/sqft |
Source: PrimeMLS #5102230 Report a problem | ||
| 9/22/2022 | Sold | $406,000-1%$304/sqft |
Source: PrimeMLS #4925142 Report a problem | ||
| 8/25/2022 | Pending sale | $409,900$307/sqft |
Source:  Berkshire Hathaway HomeServices Verani Realty #4925142 Report a problem | ||
| 8/25/2022 | Contingent | $409,900$307/sqft |
Source: PrimeMLS #4925142 Report a problem | ||
| 8/20/2022 | Listed for sale | $409,900$307/sqft |
Source: PrimeMLS #4925142 Report a problem | ||
| 8/16/2022 | Pending sale | $409,900$307/sqft |
Source: Berkshire Hathaway HomeServices Verani Realty #4925142 Report a problem | ||
| 8/16/2022 | Contingent | $409,900$307/sqft |
Source: PrimeMLS #4925142 Report a problem | ||
| 8/12/2022 | Listed for sale | $409,900+36.6%$307/sqft |
Source: PrimeMLS #4925142 Report a problem | ||
| 8/9/2007 | Sold | $300,000$225/sqft |
Source: Public Record Report a problem | ||
Public tax history
| Year | Property taxes | Tax assessment |
|---|---|---|
| 2024 | $5,833 +4.9% | $354,600 |
| 2023 | $5,560 +7.5% | $354,600 +0.7% |
| 2022 | $5,174 -11.7% | $352,200 +28.5% |
| 2021 | $5,858 | $274,100 |
| 2020 | $5,858 +5.4% | $274,100 |
| 2019 | $5,559 +0.9% | $274,100 |
| 2018 | $5,509 +1.9% | $274,100 |
| 2017 | $5,405 -8.3% | $274,100 +2.2% |
| 2016 | $5,892 +3.4% | $268,200 |
| 2015 | $5,699 +2% | $268,200 |
| 2014 | $5,587 +1.3% | $268,200 |
| 2013 | $5,514 +115.1% | $268,200 |
| 2011 | $2,563 +1.5% | -- |
| 2010 | $2,524 +14.7% | -- |
| 2009 | $2,201 -15.5% | -- |
| 2008 | $2,605 | -- |
Find assessor info on the county website
Monthly payment
Est. payment
Payment breakdown
Explore the cost of this home by adjusting the details. Changes won't be saved.Climate risks
Neighborhood: 03051
Nearby schools
Schools provided by the listing agent
- District: Hudson School District
Source: PrimeMLS. This data may not be complete. We recommend contacting the local school district to confirm school assignments for this home.
Similar homes
- $529,0003 bd2 ba1.4k sqft47 Kienia Road, Hudson, NH 03051Active
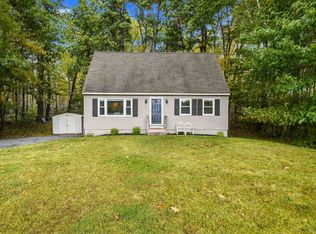 MLS ID #5114998, Kimberley Tufts. PrimeMLS
- $545,0003 bd2 ba1.4k sqft4 Hayward Pl, Hudson, NH 03051For Sale
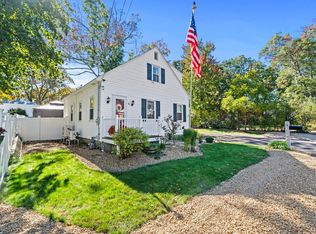 MLS ID #73589998, Team Blue, ERA Key Realty Services. MLS PIN
- $684,9003 bd3 ba1.9k sqft23 Bear Path Lane, Hudson, NH 03051-5100Active
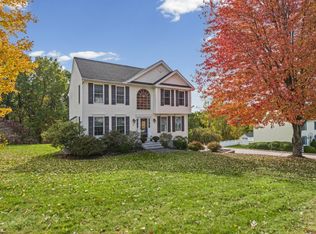 MLS ID #5114324, Roger F Hirschfeld. PrimeMLS
- $599,9003 bd3 ba1.9k sqft36A Terraceview Drive, Hudson, NH 03051Active
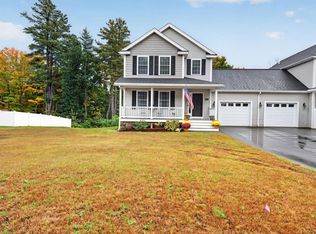 MLS ID #5112807, Tessa Parziale Rigattieri. PrimeMLS
