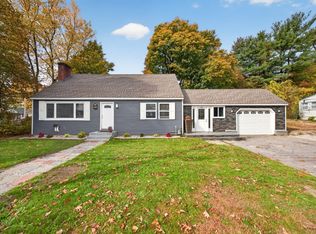
Single-level living, timeless charm, and a little extra magic! Welcome to 45 Houston Ave, a tastefully updated ranch that checks all the boxes and then some. From the moment of arrival, the beautiful landscaping and stunning curb appeal are sure to make hearts skip a beat! Pull into the attached 2 car garage and step into the mudroom, where a charming window seat and just-right space for shoes, jackets, and all the winter essentials make coming home feel effortless (and a little cozier!). Inside, the thoughtfully updated kitchen flows seamlessly into the dining area, making everything from weeknight dinners to entertaining family and friends a breeze. Three generously sized bedrooms offer ample closet space, while the modern, updated full bathroom features double sinks—because sharing is caring, but having personal sink space is even better! Looking for an excuse to enjoy a cozy weekend at home? Curl up by the fireplace when the temperatures drop. When spring rolls around, take the drinks outside to the private patio, tucked away in a backyard oasis. And when summer turns up the heat, central air keeps things cool and comfortable. Set on a corner lot with lovely landscaping, this is a home worth showing off! With convenient access to Route 495, parks, and shopping, the perfect blend of comfort and convenience is right around the corner.And just when it seems things couldn't get any better… there's more! The full basement offers abundant storage, a full walkout to the patio and backyard, and a blank canvas ready for a little imagination. Dream up a bonus living space, home gym, workshop, or creative retreat—the possibilities are endless! Charming, comfortable, and full of possibilities—45 Houston Ave is ready to welcome its next chapter!
Pending
$545,000
45 Houston Ave, Methuen, MA 01844
3beds
1,166sqft
Single Family Residence
Built in 1955
9,662 Square Feet Lot
$565,400 Zestimate®
$467/sqft
$-- HOA
What's special
- 20 days
- 1,454
- 138
Likely to sell faster than
Zillow last checked:
Listing updated:
Listed by:
Lauren Maguire 617-750-5263,
Leading Edge Real Estate 781-979-0100
Source: MLS PIN,MLS#: 73596583
Facts & features
Interior
Bedrooms & bathrooms
- Bedrooms: 3
- Bathrooms: 1
- Full bathrooms: 1
Primary bedroom
- Features: Closet, Flooring - Wood
- Level: First
- Area: 134.85
- Dimensions: 12.17 x 11.08
Bedroom 2
- Features: Closet, Flooring - Wood
- Level: First
- Area: 134.85
- Dimensions: 12.17 x 11.08
Bedroom 3
- Features: Closet, Flooring - Wood
- Level: First
- Area: 121.67
- Dimensions: 12.17 x 10
Bathroom 1
- Features: Bathroom - Full, Bathroom - Double Vanity/Sink, Bathroom - With Tub & Shower, Closet - Linen, Flooring - Stone/Ceramic Tile
- Level: First
- Area: 66.52
- Dimensions: 8.58 x 7.75
Dining room
- Features: Flooring - Wood
- Level: First
- Area: 81.33
- Dimensions: 10.17 x 8
Kitchen
- Features: Flooring - Wood, Countertops - Upgraded, Cabinets - Upgraded
- Level: First
- Area: 84.72
- Dimensions: 10.17 x 8.33
Living room
- Features: Flooring - Wood, Open Floorplan
- Level: First
- Area: 190.13
- Dimensions: 17.42 x 10.92
Heating
- Baseboard, Natural Gas
Cooling
- Central Air, Heat Pump
Appliances
- Included: Refrigerator, Washer, Dryer
- Laundry: In Basement
Features
- Mud Room
- Flooring: Wood, Tile, Flooring - Stone/Ceramic Tile
- Windows: Bay/Bow/Box
- Basement: Full
- Number of fireplaces: 1
- Fireplace features: Living Room
Interior area
- Total structure area: 1,166
- Total interior livable area: 1,166 sqft
- Finished area above ground: 1,166
Property
Parking
- Total spaces: 6
- Parking features: Attached, Off Street
- Attached garage spaces: 2
- Uncovered spaces: 4
Features
- Patio & porch: Patio
- Exterior features: Patio, Professional Landscaping, Sprinkler System
Lot
- Size: 9,662 Square Feet
- Features: Corner Lot
Details
- Parcel number: M:0914 B:0087 L:0006,2047148
- Zoning: RC
Construction
Type & style
- Home type: SingleFamily
- Architectural style: Ranch
- Property subtype: Single Family Residence
Materials
- Foundation: Stone
- Roof: Shingle
Condition
- Year built: 1955
Utilities & green energy
- Sewer: Public Sewer
- Water: Public
Community & HOA
HOA
- Has HOA: No
Location
- Region: Methuen
Financial & listing details
- Price per square foot: $467/sqft
- Tax assessed value: $507,300
- Annual tax amount: $5,276
- Date on market: 10/29/2026
Estimated market value
$565,400
$537,000 - $594,000
$3,074/mo
Price history
| Date | Event | Price |
|---|---|---|
| 11/4/2026 | Pending sale | $545,000$467/sqft |
Source: MLS PIN #73596583 Report a problem | ||
| 10/29/2026 | Listed for sale | $545,000+137.1%$467/sqft |
Source: MLS PIN #73596583 Report a problem | ||
| 7/19/2012 | Listing removed | $229,900$197/sqft |
Source: Swan Realty #71409970 Report a problem | ||
| 7/17/2012 | Listed for sale | $229,900+55.4%$197/sqft |
Source: Swan Realty #71409970 Report a problem | ||
| 12/29/1998 | Sold | $147,900$127/sqft |
Source: Public Record Report a problem | ||
Public tax history
| Year | Property taxes | Tax assessment |
|---|---|---|
| 2025 | $4,954 +1.4% | $468,200 +4% |
| 2024 | $4,888 +5.6% | $450,100 +13.7% |
| 2023 | $4,630 | $395,700 |
| 2022 | $4,630 +11.3% | $395,700 +25.5% |
| 2021 | $4,159 +0.2% | $315,300 +2.1% |
| 2020 | $4,149 +7.3% | $308,700 +13.3% |
| 2019 | $3,867 +2.3% | $272,500 +2.9% |
| 2018 | $3,780 +3.1% | $264,900 +5.8% |
| 2017 | $3,668 +4.6% | $250,400 +5.7% |
| 2016 | $3,508 +5% | $236,900 +3.5% |
| 2015 | $3,342 +4.7% | $228,900 +6.5% |
| 2014 | $3,191 -0.9% | $214,900 -3.9% |
| 2013 | $3,220 +2.7% | $223,600 -7% |
| 2012 | $3,135 +6% | $240,400 +3.2% |
| 2011 | $2,957 +4.1% | $233,000 -2.7% |
| 2010 | $2,840 +2.3% | $239,500 -6.7% |
| 2009 | $2,776 -0.3% | $256,800 -5.4% |
| 2008 | $2,784 +6.2% | $271,600 |
| 2007 | $2,621 +4% | $271,600 |
| 2006 | $2,520 +2.9% | $271,600 +11.3% |
| 2005 | $2,450 +6.7% | $244,000 +24.6% |
| 2004 | $2,297 -0.1% | $195,800 |
| 2003 | $2,299 +11.3% | $195,800 +42.6% |
| 2001 | $2,066 +3.5% | $137,300 +4.3% |
| 2000 | $1,996 -14.4% | $131,600 +26.9% |
| 1998 | $2,333 | $103,700 |
Find assessor info on the county website
Monthly payment
Est. payment
Payment breakdown
Explore the cost of this home by adjusting the details. Changes won't be saved.Climate risks
Neighborhood: 01844

Similar homes
- $599,0003 bd2 ba1.7k sqft188 Oak St, Methuen, MA 01844For Sale
 MLS ID #73596898, Fermin Group, Century 21 North East. MLS PIN
- $574,9003 bd2 ba1.1k sqft27 Harvard Ave, Methuen, MA 01844For Sale
 MLS ID #73593808, The Liberty Group, Real Broker MA, LLC. MLS PIN
- $565,0003 bd2 ba1.3k sqft31 Lincoln St, Methuen, MA 01844For Sale
 MLS ID #73588231, Colleen Yalcin, Berkshire Hathaway HomeServices Commonwealth Real Estate. MLS PIN
- $524,9003 bd2 ba1.5k sqft55 Nevins Rd #1, Methuen, MA 01844For Sale
 MLS ID #73593160, Sarah Harmer, Berkshire Hathaway HomeServices Commonwealth Real Estate. MLS PIN
