20 Rivercliff Rd is an absolutely adorable ranch in the heart of Belvidere that exudes warmth and charm. This 2 bedroom, 1 full bath home is delightful with custom built-ins, beautiful hardwood floors, and pretty woodwork. The kitchen features solid wood ceiling-height cabinets, updated quartz countertops, and a pantry closet. There is a lovely formal dining room and a good sized living room with a wall of built-in cabinetry and a gas fireplace. The bedrooms both have hardwood floors and are freshly painted. The screen porch is a cozy 3-season retreat that overlooks the beautiful tree-lined backyard: perfect for eating meals or relaxing with coffee in the warmer months. There is an attached 1-car garage, a full basement for storage, and an oversized attic that could potentially hold the key to future expansion. Set on a nice lot and oozing curb-appeal, this may be the perfect Belvidere home that you've been waiting for!
For sale
Price cut: $30K (11/10)
$565,000
20 Rivercliff Rd, Lowell, MA 01852
2beds
1,174sqft
Single Family Residence
Built in 1953
0.36 Acres Lot
$554,700 Zestimate®
$481/sqft
$-- HOA
What's special
Gas fireplaceOozing curb-appealLovely formal dining roomUpdated quartz countertopsNice lotPantry closetWall of built-in cabinetry
- 33 days
- 1,799
- 74
Likely to sell faster than
Zillow last checked:
Listing updated:
Listed by:
Katy Barry 508-572-1838,
Coldwell Banker Realty - Lowell 603-334-1900
Source: MLS PIN,MLS#: 73593100
Facts & features
Interior
Bedrooms & bathrooms
- Bedrooms: 2
- Bathrooms: 1
- Full bathrooms: 1
Primary bedroom
- Features: Closet, Flooring - Hardwood, Lighting - Overhead, Crown Molding
- Level: First
- Area: 145
- Dimensions: 12 x 12.08
Bedroom 2
- Features: Flooring - Hardwood, Lighting - Overhead, Crown Molding
- Level: First
- Area: 121.13
- Dimensions: 12.75 x 9.5
Primary bathroom
- Features: No
Bathroom 1
- Features: Bathroom - Full, Bathroom - With Tub & Shower, Flooring - Stone/Ceramic Tile, Lighting - Sconce, Pedestal Sink
- Level: First
- Area: 47.13
- Dimensions: 7.25 x 6.5
Dining room
- Features: Flooring - Hardwood, Chair Rail, Lighting - Overhead, Crown Molding
- Level: First
- Area: 144.03
- Dimensions: 14.17 x 10.17
Kitchen
- Features: Flooring - Laminate, Countertops - Upgraded, Recessed Lighting, Lighting - Overhead
- Level: First
- Area: 199.01
- Dimensions: 13.42 x 14.83
Living room
- Features: Closet/Cabinets - Custom Built, Flooring - Hardwood, Chair Rail, Recessed Lighting, Crown Molding
- Level: First
- Area: 271.88
- Dimensions: 22.5 x 12.08
Heating
- Baseboard, Natural Gas
Cooling
- None
Appliances
- Included: Range, Dishwasher, Refrigerator, Washer, Dryer
- Laundry: Second Floor, Washer Hookup
Features
- Flooring: Laminate, Hardwood
- Doors: Storm Door(s)
- Basement: Full,Interior Entry,Unfinished
- Number of fireplaces: 1
- Fireplace features: Living Room
Interior area
- Total structure area: 1,174
- Total interior livable area: 1,174 sqft
- Finished area above ground: 1,174
Property
Parking
- Total spaces: 4
- Parking features: Attached, Storage, Paved Drive, Off Street, Paved
- Attached garage spaces: 1
- Uncovered spaces: 3
Features
- Patio & porch: Screened
- Exterior features: Porch - Screened, Rain Gutters
Lot
- Size: 0.36 Acres
- Features: Gentle Sloping
Details
- Parcel number: M:0232 B:4970 L:0020,3195632
- Zoning: SSF
Construction
Type & style
- Home type: SingleFamily
- Architectural style: Ranch
- Property subtype: Single Family Residence
Materials
- Frame
- Foundation: Block
- Roof: Shingle
Condition
- Year built: 1953
Utilities & green energy
- Sewer: Public Sewer
- Water: Public
- Utilities for property: for Electric Range, Washer Hookup
Community & HOA
Community
- Features: Public Transportation, Shopping, Tennis Court(s), Park, Golf, Medical Facility, Highway Access, House of Worship, Private School, Public School, University
HOA
- Has HOA: No
Location
- Region: Lowell
Financial & listing details
- Price per square foot: $481/sqft
- Tax assessed value: $528,500
- Annual tax amount: $5,998
- Date on market: 10/20/2026
Estimated market value
$554,700
$527,000 - $582,000
$2,691/mo
Price history
| Date | Event | Price |
|---|---|---|
| 11/10/2026 | Price change | $565,000-5%$481/sqft |
Source: MLS PIN #73593100 Report a problem | ||
| 10/20/2026 | Listed for sale | $595,000+83.1%$507/sqft |
Source: MLS PIN #73593100 Report a problem | ||
| 8/19/2004 | Sold | $325,000$277/sqft |
Source: Public Record Report a problem | ||
Public tax history
| Year | Property taxes | Tax assessment |
|---|---|---|
| 2025 | $5,826 +5.4% | $507,500 +9.4% |
| 2024 | $5,526 +5.9% | $464,000 +10.4% |
| 2023 | $5,218 +14.1% | $420,100 +23.6% |
| 2022 | $4,574 | $339,800 |
| 2021 | $4,574 +7.1% | $339,800 +6.3% |
| 2020 | $4,270 -5.2% | $319,600 -0.4% |
| 2019 | $4,505 +4.4% | $320,900 +7% |
| 2018 | $4,317 +2.9% | $300,000 +6.7% |
| 2017 | $4,194 +7% | $281,100 +8.7% |
| 2016 | $3,920 | $258,600 |
Find assessor info on the county website
Monthly payment
Est. payment
Payment breakdown
Explore the cost of this home by adjusting the details. Changes won't be saved.Climate risks
Neighborhood: Belvidere
Similar homes
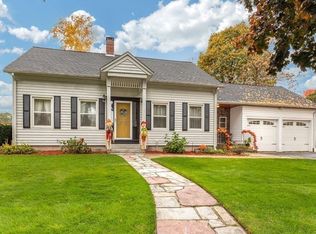
- $599,9003 bd2 ba1.5k sqft124 Luce St, Lowell, MA 01852For Sale
 MLS ID #73588100, Maureen Howe, ERA Key Realty Services. MLS PIN
- $565,0003 bd2 ba1.4k sqft282 Lowell St, Andover, MA 01810For Sale
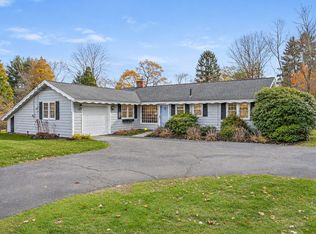 MLS ID #73603882, Edward Mahoney, Diamond Key Real Estate. MLS PIN
- $599,9993 bd1 ba1.4k sqft30 Lee Rd, Dracut, MA 01826For Sale
 MLS ID #73587381, Jeremy Smith, StartPoint Realty. MLS PIN
- $559,9993 bd1 ba1k sqft52 Ossamequin Rd, Billerica, MA 01821For Sale
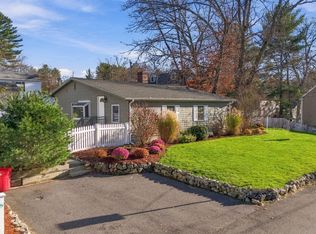 MLS ID #73603234, Charlotte Marrocco-Mohler, Berkshire Hathaway HomeServices Verani Realty. MLS PIN
