Welcome to 124 Luce Street! This lovingly cared-for Colonial in Lowell’s desirable Belvidere neighborhood blends timeless charm with generous living space. Hardwood floors throughout, a welcoming fireplace and inviting gathering spaces create a warm sense of home. Offering three bedrooms, 1.5 baths and a one-car garage, the home features a living room, charming sitting room, dining room, kitchen and half bath on the first floor. A spacious family room overlooks the beautiful backyard a wonderful spot to relax or enjoy time with friends and family. Upstairs, three bedrooms and a full bath are complemented by a walk-up attic with potential for a future home office or additional bedroom. Exterior features - Shed and Whole house generator. Enjoy close proximity to the Reilly School and Long Meadow Golf Course, along with convenient commuter access. A wonderful opportunity to make this cherished home your own in a sought-after neighborhood!
For sale
$619,900
124 Luce St, Lowell, MA 01852
3beds
1,510sqft
Single Family Residence
Built in 1935
0.26 Acres Lot
$597,000 Zestimate®
$411/sqft
$-- HOA
What's special
Welcoming fireplaceWhole house generatorOne-car garageCharming sitting roomDining roomThree bedroomsHardwood floors throughout
- 22 days
- 1,547
- 92
Zillow last checked:
Listing updated:
Listed by:
Maureen Howe 978-697-1536,
ERA Key Realty Services 978-256-6575
Source: MLS PIN,MLS#: 73588100
Facts & features
Interior
Bedrooms & bathrooms
- Bedrooms: 3
- Bathrooms: 2
- Full bathrooms: 1
- 1/2 bathrooms: 1
Primary bedroom
- Features: Closet, Flooring - Hardwood
- Level: Second
- Area: 143
- Dimensions: 13 x 11
Bedroom 2
- Features: Closet, Flooring - Hardwood
- Level: Second
- Area: 143
- Dimensions: 13 x 11
Bedroom 3
- Features: Closet, Flooring - Hardwood
- Level: Second
- Area: 143
- Dimensions: 13 x 11
Bathroom 1
- Features: Bathroom - Half, Flooring - Vinyl, Dryer Hookup - Gas, Washer Hookup, Lighting - Overhead
- Level: First
Bathroom 2
- Features: Bathroom - Full, Bathroom - Tiled With Tub
- Level: Second
Dining room
- Features: Closet/Cabinets - Custom Built, Flooring - Hardwood, Lighting - Overhead
- Level: First
- Area: 143
- Dimensions: 13 x 11
Family room
- Features: Flooring - Wall to Wall Carpet, Cable Hookup
- Level: First
- Area: 304
- Dimensions: 19 x 16
Kitchen
- Features: Flooring - Vinyl, Gas Stove, Lighting - Overhead
- Level: First
- Area: 160
- Dimensions: 16 x 10
Living room
- Features: Closet, Flooring - Hardwood
- Level: First
- Area: 286
- Dimensions: 22 x 13
Heating
- Steam, Natural Gas
Cooling
- None
Appliances
- Included: Gas Water Heater, Range, Refrigerator, Washer, Dryer
- Laundry: Flooring - Vinyl, Gas Dryer Hookup, Washer Hookup, Lighting - Overhead, First Floor
Features
- Den, Bonus Room, Walk-up Attic
- Flooring: Wood, Vinyl, Carpet, Flooring - Hardwood
- Basement: Full,Bulkhead,Sump Pump,Concrete,Unfinished
- Number of fireplaces: 1
- Fireplace features: Living Room
Interior area
- Total structure area: 1,510
- Total interior livable area: 1,510 sqft
- Finished area above ground: 1,510
Video & virtual tour
Property
Parking
- Total spaces: 5
- Parking features: Detached, Garage Door Opener, Paved Drive, Off Street, Paved
- Garage spaces: 1
- Uncovered spaces: 4
Features
- Patio & porch: Porch - Enclosed
- Exterior features: Porch - Enclosed, Storage
Lot
- Size: 0.26 Acres
Details
- Additional structures: Workshop
- Parcel number: M:0234 B:3730 L:0124,3196007
- Zoning: SSF
Construction
Type & style
- Home type: SingleFamily
- Architectural style: Colonial
- Property subtype: Single Family Residence
Materials
- Frame
- Foundation: Stone
- Roof: Shingle,Rubber
Condition
- Year built: 1935
Utilities & green energy
- Electric: Generator, Generator Connection
- Sewer: Public Sewer
- Water: Public
- Utilities for property: for Gas Range, for Gas Oven, for Gas Dryer, Washer Hookup, Generator Connection
Community & HOA
Community
- Features: Public Transportation, Shopping, Tennis Court(s), Park, Golf, Medical Facility, Highway Access, House of Worship, Private School, Public School, University, Sidewalks
- Subdivision: Belvidere
HOA
- Has HOA: No
Location
- Region: Lowell
Financial & listing details
- Price per square foot: $411/sqft
- Tax assessed value: $595,600
- Annual tax amount: $6,760
- Date on market: 10/7/2026
- Road surface type: Paved
Estimated market value
$597,000
$537,000 - $645,000
$3,224/mo
Price history
| Date | Event | Price |
|---|---|---|
| 10/8/2026 | Listed for sale | $619,900$411/sqft |
Source: MLS PIN #73588100 Report a problem | ||
Public tax history
| Year | Property taxes | Tax assessment |
|---|---|---|
| 2025 | $6,285 -0.8% | $547,500 +3% |
| 2024 | $6,334 +6.5% | $531,800 +11.1% |
| 2023 | $5,947 +17.2% | $478,800 +27% |
| 2022 | $5,073 | $376,900 |
| 2021 | $5,073 +3.3% | $376,900 +2.5% |
| 2020 | $4,911 -3.6% | $367,600 +1.4% |
| 2019 | $5,092 +1.1% | $362,700 +3.6% |
| 2018 | $5,039 +4% | $350,200 +7.8% |
| 2017 | $4,846 +1.9% | $324,800 +3.5% |
| 2016 | $4,757 | $313,800 |
Find assessor info on the county website
Monthly payment
Est. payment
Payment breakdown
Explore the cost of this home by adjusting the details. Changes won't be saved.Climate risks
Neighborhood: Belvidere
Nearby schools
Schools provided by the listing agent
- Elementary: Reilly Elementary School
- Middle: James Sullivan Middle School
- High: Lowell High School
Source: MLS PIN. This data may not be complete. We recommend contacting the local school district to confirm school assignments for this home.
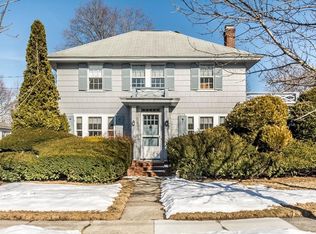
Similar homes
- $624,5003 bd1 ba1.5k sqft132 Luce St, Lowell, MA 01852For Sale
 MLS ID #73577545, Katy Barry, Coldwell Banker Realty - Lowell. MLS PIN
- $595,0002 bd1 ba1.1k sqft20 Rivercliff Rd, Lowell, MA 01852For Sale
 MLS ID #73593100, Katy Barry, Coldwell Banker Realty - Lowell. MLS PIN
- $599,0003 bd2 ba1.9k sqft15 Hampstead St, Lowell, MA 01852For Sale
 MLS ID #73564396, Kevin Durkin, LAER Realty Partners. MLS PIN
- $599,9003 bd2 ba1.8k sqft89 W Meadow Rd, Lowell, MA 01854For Sale
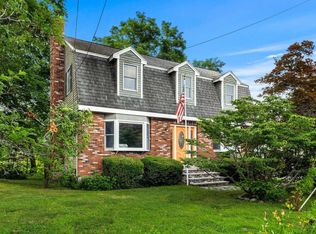 MLS ID #73550280, Katy Barry, Coldwell Banker Realty - Lowell. MLS PIN
