Welcome to this charming and cozy Cape-style home located in a desirable Dracut neighborhood, just minutes from Joseph A. Campbell Elementary School! Don't let the square footage fool you! This home offers a surprisingly spacious and versatile layout with four bedrooms, including two conveniently located on the first floor with beautiful hardwood flooring and two additional bedrooms upstairs. The main level also features a full bath and an inviting kitchen with updated flooring and a lovely picture window that fills the space with natural light. Enjoy the large, private backyard with a garden area, perfect for outdoor entertaining or relaxing. Beautiful mature hedges enhance the home's curb appeal, while a garage provides added convenience. Additional highlights include a freshly painted interior, newer roof, annually maintained furnace, and a basement offering ample storage and laundry. A wonderful opportunity for first-time buyers, extended family or those seeking multigenerational living.
Pending
$475,000
97 Pinckney St, Dracut, MA 01826
4beds
1,196sqft
Single Family Residence
Built in 1948
0.35 Acres Lot
$399,000 Zestimate®
$397/sqft
$-- HOA
What's special
Newer roofInviting kitchenGarage provides added convenienceFour bedroomsFreshly painted interiorBeautiful hardwood flooringUpdated flooring
- 25 days
- 1,693
- 149
Likely to sell faster than
Zillow last checked:
Listing updated:
Listed by:
Abate & Ford Real Estate Team 508-954-7496,
Coldwell Banker Realty - Haverhill 978-372-8577,
Elizabeth Ford 508-954-7496
Source: MLS PIN,MLS#: 73593712
Facts & features
Interior
Bedrooms & bathrooms
- Bedrooms: 4
- Bathrooms: 1
- Full bathrooms: 1
Primary bedroom
- Features: Closet, Flooring - Hardwood
- Level: First
Bedroom 2
- Features: Closet, Flooring - Hardwood
- Level: First
Bedroom 3
- Features: Vaulted Ceiling(s), Closet, Flooring - Wall to Wall Carpet
- Level: Second
Bedroom 4
- Features: Vaulted Ceiling(s), Closet, Flooring - Wall to Wall Carpet
- Level: Second
Primary bathroom
- Features: No
Bathroom 1
- Features: Bathroom - With Tub & Shower, Closet, Flooring - Vinyl
- Level: First
Kitchen
- Features: Closet, Flooring - Vinyl, Window(s) - Picture
- Level: First
Living room
- Features: Flooring - Hardwood, Lighting - Sconce
- Level: First
Heating
- Baseboard, Oil, Electric
Cooling
- None
Appliances
- Included: Gas Water Heater, Range, Refrigerator
- Laundry: Electric Dryer Hookup, Washer Hookup, In Basement
Features
- Flooring: Carpet, Laminate, Hardwood
- Doors: Insulated Doors
- Windows: Insulated Windows
- Basement: Unfinished
- Has fireplace: No
Interior area
- Total structure area: 1,196
- Total interior livable area: 1,196 sqft
- Finished area above ground: 1,196
Property
Parking
- Total spaces: 4
- Parking features: Detached, Paved Drive, Off Street
- Garage spaces: 1
- Uncovered spaces: 3
Features
- Patio & porch: Porch - Enclosed
- Exterior features: Porch - Enclosed, Garden
Lot
- Size: 0.35 Acres
Details
- Parcel number: M:67 L:72,3516037
- Zoning: R3
Construction
Type & style
- Home type: SingleFamily
- Architectural style: Cape
- Property subtype: Single Family Residence
Materials
- Frame
- Foundation: Stone
- Roof: Shingle
Condition
- Year built: 1948
Utilities & green energy
- Electric: Circuit Breakers
- Sewer: Public Sewer
- Water: Public
- Utilities for property: for Electric Range, for Electric Dryer, Washer Hookup
Community & HOA
Community
- Features: Public Transportation, Golf, Bike Path, Public School
HOA
- Has HOA: No
Location
- Region: Dracut
Financial & listing details
- Price per square foot: $397/sqft
- Tax assessed value: $372,600
- Annual tax amount: $3,603
- Date on market: 10/21/2026
Estimated market value
$399,000
$367,000 - $427,000
$2,335/mo
Price history
| Date | Event | Price |
|---|---|---|
| 11/11/2026 | Pending sale | $475,000$397/sqft |
Source: MLS PIN #73593712 Report a problem | ||
| 11/1/2026 | Contingent | $475,000$397/sqft |
Source: MLS PIN #73593712 Report a problem | ||
| 10/21/2026 | Listed for sale | $475,000+156.9%$397/sqft |
Source: MLS PIN #73593712 Report a problem | ||
| 7/2/2012 | Listing removed | $184,900$155/sqft |
Source: Beaudoin & Associates, REALTOR� #71360872 Report a problem | ||
| 4/3/2012 | Listed for sale | $184,900-7.5%$155/sqft |
Source: Beaudoin & Associates, REALTOR� #71360872 Report a problem | ||
| 10/2/2010 | Listing removed | $199,900$167/sqft |
Source: Blaise Coco #71063411 Report a problem | ||
| 4/14/2010 | Listed for sale | $199,900$167/sqft |
Source: Blaise Coco #71063411 Report a problem | ||
Public tax history
| Year | Property taxes | Tax assessment |
|---|---|---|
| 2025 | $3,467 +3.2% | $342,600 +6.6% |
| 2024 | $3,358 +3.7% | $321,300 +14.9% |
| 2023 | $3,238 +3.9% | $279,600 +10.3% |
| 2022 | $3,117 +3.4% | $253,600 +9.5% |
| 2021 | $3,014 +2.3% | $231,700 +5% |
| 2020 | $2,946 0% | $220,700 +3% |
| 2019 | $2,947 +5.4% | $214,300 +8.3% |
| 2017 | $2,797 +2% | $197,800 +7% |
| 2016 | $2,742 +1.2% | $184,800 +1.8% |
| 2015 | $2,710 +4.6% | $181,500 +1.5% |
| 2014 | $2,592 +6.3% | $178,900 +1.1% |
| 2013 | $2,439 +2.8% | $176,900 -3.6% |
| 2012 | $2,373 +4.7% | $183,500 +2.7% |
| 2011 | $2,266 -0.1% | $178,600 -7% |
| 2010 | $2,268 +4.5% | $192,000 -3.9% |
| 2009 | $2,170 -6% | $199,800 -8.7% |
| 2008 | $2,309 +3.2% | $218,900 -5.1% |
| 2007 | $2,237 +4.2% | $230,600 +0.8% |
| 2006 | $2,146 +5% | $228,800 +10.7% |
| 2005 | $2,043 +7% | $206,600 +30.8% |
| 2004 | $1,909 +2.9% | $158,000 |
| 2003 | $1,855 +6.2% | $158,000 +37.4% |
| 2002 | $1,747 +7.2% | $115,000 +10.7% |
| 2000 | $1,630 +16.9% | $103,900 +20.8% |
| 1997 | $1,394 | $86,000 |
Find assessor info on the county website
Monthly payment
Est. payment
Payment breakdown
Explore the cost of this home by adjusting the details. Changes won't be saved.Climate risks
Neighborhood: 01826
Nearby schools
Schools provided by the listing agent
- Elementary: Joseph A. Campbell Elementary
- Middle: Justus C. Richardson
- High: Dracut High School
Source: MLS PIN. This data may not be complete. We recommend contacting the local school district to confirm school assignments for this home.


Similar homes
- $469,9003 bd1 ba960 sqft191 Burnham Rd, Lowell, MA 01852For Sale
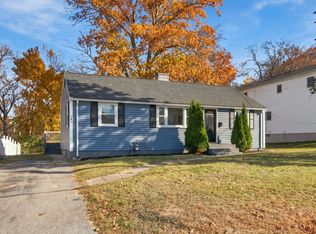 MLS ID #73599608, Bob DeVito, Cameron Real Estate Group. MLS PIN
- $449,9002 bd1 ba1.2k sqft143 Phineas St, Dracut, MA 01826For Sale
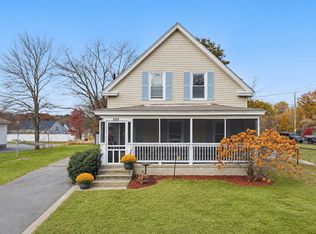 MLS ID #73596919, Leigh Tuccolo, Diamond Key Real Estate. MLS PIN
- $509,9003 bd1 ba1.3k sqft100 Hilltop Rd, Dracut, MA 01826For Sale
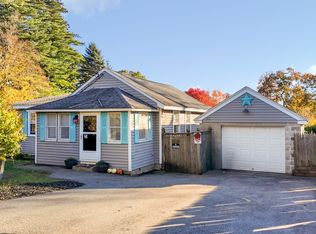 MLS ID #73594151, Susan Ducharme, Coldwell Banker Realty. MLS PIN
- $529,9003 bd2 ba1.3k sqft60 Frances St, Dracut, MA 01826For Sale
 MLS ID #73592261, John Tinger, LAER Realty Partners. MLS PIN
