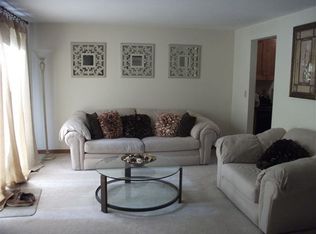
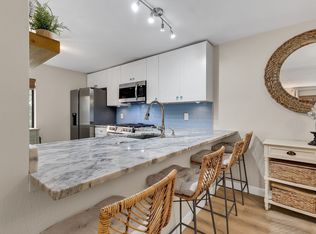
Welcome to 214 Morgan Drive in desirable Jefferson Estates! This two-bedroom, 1.5-bath fully updated townhome offers spacious living areas, a versatile loft, and an attached one-car garage. The inviting living room features a cozy gas fireplace and sliding doors to a private deck—perfect for morning coffee or relaxing outdoors. A fully updated galley kitchen connects the living and dining rooms, while a convenient half bath completes the main living level. Upstairs, two generously sized bedrooms share a Jack-and-Jill full bathroom. Ample storage space, each closet has custom built-ins brought to you by; Inspired Closets. A distinctive spiral staircase leads to the loft, offering flexible space for a home office, reading nook, or hobbies. Central air, natural gas forced air heat and in-unit laundry add everyday convenience. Enjoy community amenities including an in-ground pool, basketball, and tennis court, with professional management, exterior maintenance, landscaping, and snow removal. Located near Route 495, shopping, restaurants, and commuter rail, this home offers comfort and convenience in an established community.Showings start at the first open house Saturday 10/24 & Sunday 10/25 between 11 am to 12:30 pm
Under contract
$399,900
214 Morgan Dr, Haverhill, MA 01832
2beds
1,061sqft
Condominium, Townhouse
Built in 1985
-- sqft lot
$384,200 Zestimate®
$377/sqft
$435/mo HOA
What's special
Cozy gas fireplaceCentral airVersatile loftDistinctive spiral staircaseIn-unit laundryAttached one-car garageFully updated galley kitchen
- 30 days
- 723
- 55
Zillow last checked:
Listing updated:
Listed by:
Michael Giannone 978-806-6446,
The Aland Realty Group LLC 603-501-0463,
Jeremy Barton 603-303-2802
Source: MLS PIN,MLS#: 73592819
Facts & features
Interior
Bedrooms & bathrooms
- Bedrooms: 2
- Bathrooms: 2
- Full bathrooms: 1
- 1/2 bathrooms: 1
Primary bedroom
- Features: Bathroom - Full, Ceiling Fan(s), Vaulted Ceiling(s), Closet, Closet/Cabinets - Custom Built, Flooring - Wall to Wall Carpet, High Speed Internet Hookup, Closet - Double, Half Vaulted Ceiling(s)
- Level: Third
- Area: 180
- Dimensions: 15 x 12
Bedroom 2
- Features: Bathroom - Full, Closet, Closet/Cabinets - Custom Built, Flooring - Wall to Wall Carpet, High Speed Internet Hookup
- Level: Third
- Area: 165
- Dimensions: 15 x 11
Primary bathroom
- Features: Yes
Bathroom 1
- Features: Bathroom - Half, Flooring - Vinyl, Countertops - Stone/Granite/Solid, Remodeled
- Level: Second
- Area: 14
- Dimensions: 2 x 7
Bathroom 2
- Features: Bathroom - Full, Bathroom - With Tub & Shower, Countertops - Stone/Granite/Solid, Countertops - Upgraded, Remodeled, Lighting - Pendant
- Level: Third
- Area: 60
- Dimensions: 10 x 6
Dining room
- Features: Flooring - Laminate, Breakfast Bar / Nook, High Speed Internet Hookup, Remodeled, Lighting - Pendant, Lighting - Overhead
- Level: Main,Second
- Area: 187
- Dimensions: 17 x 11
Kitchen
- Features: Closet/Cabinets - Custom Built, Flooring - Vinyl, High Speed Internet Hookup, Remodeled, Stainless Steel Appliances, Gas Stove
- Level: Main,Second
- Area: 56
- Dimensions: 8 x 7
Living room
- Features: Flooring - Hardwood, Deck - Exterior, Exterior Access, High Speed Internet Hookup, Remodeled, Lighting - Overhead
- Level: Main,Second
- Area: 187
- Dimensions: 17 x 11
Heating
- Central, Forced Air, Natural Gas
Cooling
- Central Air
Appliances
- Included: Range, Dishwasher, Trash Compactor, Washer, Dryer, Range Hood
- Laundry: In Unit, Electric Dryer Hookup, Washer Hookup
Features
- Vaulted Ceiling(s), Closet, Cable Hookup, Dressing Room, High Speed Internet Hookup, Loft, Other
- Flooring: Wood, Tile, Flooring - Wall to Wall Carpet
- Windows: Skylight(s), Insulated Windows, Screens
- Has basement: Yes
- Number of fireplaces: 1
- Fireplace features: Living Room
- Common walls with other units/homes: 2+ Common Walls
Interior area
- Total structure area: 1,061
- Total interior livable area: 1,061 sqft
- Finished area above ground: 1,061
- Finished area below ground: 0
Property
Parking
- Total spaces: 3
- Parking features: Attached, Under, Garage Door Opener, Off Street, Deeded, Paved
- Attached garage spaces: 1
- Uncovered spaces: 2
Features
- Patio & porch: Deck
- Exterior features: Deck, Screens, Professional Landscaping, Tennis Court(s), Other
- Pool features: Association, In Ground
Details
- Parcel number: M:0588 B:001F L:0214,1931504
- Zoning: RES
Construction
Type & style
- Home type: Townhouse
- Property subtype: Condominium, Townhouse
Materials
- Frame
- Roof: Shingle
Condition
- Updated/Remodeled
- Year built: 1985
Utilities & green energy
- Electric: Circuit Breakers, 100 Amp Service
- Sewer: Public Sewer
- Water: Public
- Utilities for property: for Gas Range, for Gas Oven, for Electric Dryer, Washer Hookup
Green energy
- Energy efficient items: Other (See Remarks)
Community & HOA
Community
- Features: Public Transportation, Shopping, Pool, Tennis Court(s), Park, Walk/Jog Trails, Highway Access, Public School, Other
- Security: Other
HOA
- Amenities included: Pool, Tennis Court(s), Recreation Facilities
- Services included: Insurance, Maintenance Structure, Road Maintenance, Maintenance Grounds, Snow Removal, Reserve Funds
- HOA fee: $435 monthly
Location
- Region: Haverhill
Financial & listing details
- Price per square foot: $377/sqft
- Tax assessed value: $330,600
- Annual tax amount: $3,508
- Date on market: 10/20/2026
- Listing terms: Contract
Estimated market value
$384,200
$365,000 - $403,000
$2,352/mo
Price history
| Date | Event | Price |
|---|---|---|
| 11/7/2026 | Contingent | $399,900$377/sqft |
Source: MLS PIN #73592819 Report a problem | ||
| 10/20/2026 | Listed for sale | $399,900+31.1%$377/sqft |
Source: MLS PIN #73592819 Report a problem | ||
| 1/18/2023 | Sold | $305,000+1.7%$287/sqft |
Source: MLS PIN #73058719 Report a problem | ||
| 11/16/2022 | Listed for sale | $299,999+11.1%$283/sqft |
Source: MLS PIN #73058719 Report a problem | ||
| 8/19/2021 | Sold | $270,000+10.6%$254/sqft |
Source: Public Record Report a problem | ||
| 5/20/2021 | Sold | $244,054+103.4%$230/sqft |
Source: Public Record Report a problem | ||
| 8/7/1987 | Sold | $120,000$113/sqft |
Source: Public Record Report a problem | ||
Public tax history
| Year | Property taxes | Tax assessment |
|---|---|---|
| 2025 | $3,541 +10.2% | $330,600 +9.4% |
| 2024 | $3,214 +3.3% | $302,100 +8.2% |
| 2023 | $3,112 | $279,100 |
| 2022 | $3,112 +3.5% | $279,100 +24.7% |
| 2021 | $3,008 +2.2% | $223,800 +3.4% |
| 2020 | $2,943 +14.1% | $216,400 +17% |
| 2019 | $2,579 +1.5% | $184,900 +3.8% |
| 2018 | $2,540 +7.6% | $178,100 +13.1% |
| 2017 | $2,361 +12.5% | $157,500 +15.3% |
| 2016 | $2,098 +0% | $136,600 |
| 2015 | $2,097 -9.3% | $136,600 -4.9% |
| 2014 | $2,311 +11.8% | $143,600 +8.7% |
| 2013 | $2,067 -2.5% | $132,100 -8% |
| 2012 | $2,120 +2.3% | $143,600 -3.5% |
| 2011 | $2,073 0% | $148,800 -8.4% |
| 2010 | $2,074 -3.1% | $162,500 -13.1% |
| 2009 | $2,140 +3.4% | $186,900 -5% |
| 2008 | $2,070 -0.3% | $196,800 -2.2% |
| 2007 | $2,076 +5% | $201,200 +7.2% |
| 2006 | $1,978 -1.6% | $187,700 |
| 2005 | $2,010 +4.4% | $187,700 +26.6% |
| 2004 | $1,925 +7.2% | $148,300 +9.6% |
| 2003 | $1,795 +26.3% | $135,300 +59.4% |
| 2001 | $1,421 +7.8% | $84,900 +6.5% |
| 1999 | $1,318 | $79,700 |
Find assessor info on the county website
Monthly payment
Est. payment
Payment breakdown
Explore the cost of this home by adjusting the details. Changes won't be saved.Climate risks
Neighborhood: 01832


Similar homes
- $389,9002 bd2 ba1k sqftJefferson Estates, Haverhill, MA 01832For Sale
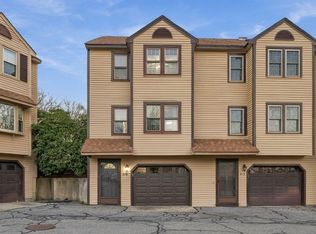 MLS ID #73603549, Heidi Johnson, Compass. MLS PIN
- $389,9002 bd2 ba1.1k sqftCherry Hill, Haverhill, MA 01832For Sale
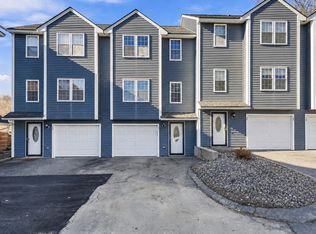 MLS ID #73603570, Salah Amrani, eXp Realty LLC - Corporate Office. MLS PIN
- $399,0002 bd2 ba1.3k sqftKatherine Heights, Haverhill, MA 01832For Sale
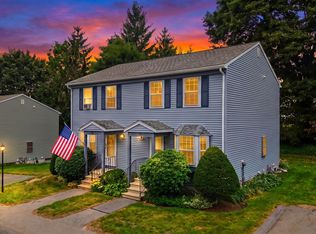 MLS ID #73565359, Crystal Pasquale, Keller Williams Gateway Realty. MLS PIN
- $474,9002 bd2 ba1.4k sqftWest Meadow Hill, Haverhill, MA 01832For Sale
 MLS ID #73577453, Equity Edge Team, Real Broker MA, LLC. MLS PIN
