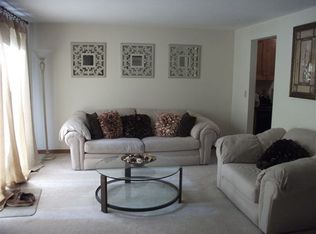
This move-in ready 2-bedroom, 1.5-bath condo in Jefferson Estates is packed with updates and ready for you to call home. Located in a prime area of the development, the property comes with one garage spot and an additional parking space. The lower level features convenient in-unit laundry and plenty of storage space.On the main level, you'll find a condusive flow from the living room to the kitchen which includes granite countertops, stainless steel appliances, custom cabinetry along with ample countertop space. Upstairs, the two spacious bedrooms offer plenty of room and closet space. This condo offers a great combination of comfort, function, and location, making it a great option for anyone looking for easy, low-maintenance living. Manageable condo fees and a perfect location minutes from the highway make this a Must See. First showings at open house and Sun 1/5 12-2pm
Sold for $384,000
$384,000
239 Morgan Dr, Haverhill, MA 01832
2beds
1,050sqft
Condominium, Townhouse
Built in 1985
-- sqft lot
$394,500 Zestimate®
$366/sqft
$2,410 Estimated rent
Home value
$394,500
$363,000 - $430,000
$2,410/mo
Zestimate® history
Owner options
List your home for rent
$2,410/mo
Rent Zestimate®
Find your next renter with Zillow Rental Manager. Plus, with online applications, you can quickly screen prospective tenants – for free.
$2,410/mo
Rent Zestimate®
Refinance and save
$2,852/mo
Est. payment
Refinancing to a lower rate could help reduce your monthly payments and save thousands over the life of the loan.
$2,852/mo
Est. payment
Explore your selling options
Work with a Zillow partner agent
Leverage their expertise and Zillow's premium Showcase listings to get your home seen by more buyers.
Get startedList with your own agent
Get your home in front of millions of buyers by listing it on Zillow.
Learn how to do itSell it yourself
Take full control of how buyers see your home on Zillow by listing For Sale by Owner (FSBO).
List your homeWhat's special
Ample countertop spaceGranite countertopsStainless steel appliancesCustom cabinetryCloset spaceMove-in readySpacious bedrooms
Zillow last checked:
Listing updated:
Listed by:
Hickey Homes Team 978-810-8586,
Cameron Prestige - Amesbury 857-331-5127,
Tyler Hickey 978-810-8586
Bought with:
Matthew McLennan
Century 21 McLennan & Company
Source: MLS PIN,MLS#: 73322579
Facts & features
Interior
Bedrooms & bathrooms
- Bedrooms: 2
- Bathrooms: 2
- Full bathrooms: 1
- 1/2 bathrooms: 1
Primary bedroom
- Features: Ceiling Fan(s), Closet, Flooring - Laminate, Cable Hookup
- Level: Second
- Area: 170.73
- Dimensions: 13.75 x 12.42
Bedroom 2
- Features: Ceiling Fan(s), Closet, Flooring - Laminate
- Level: Second
- Area: 137.21
- Dimensions: 14.83 x 9.25
Bathroom 1
- Features: Bathroom - Full, Bathroom - With Tub & Shower, Flooring - Stone/Ceramic Tile, Countertops - Stone/Granite/Solid
- Level: Second
- Area: 59.04
- Dimensions: 9.08 x 6.5
Dining room
- Features: Closet/Cabinets - Custom Built, Flooring - Hardwood, Balcony / Deck, Slider
- Level: First
- Area: 86.13
- Dimensions: 9.75 x 8.83
Kitchen
- Features: Flooring - Stone/Ceramic Tile, Countertops - Stone/Granite/Solid, Recessed Lighting, Stainless Steel Appliances, Gas Stove
- Level: First
- Area: 125.29
- Dimensions: 7.75 x 16.17
Living room
- Features: Flooring - Hardwood, Window(s) - Bay/Bow/Box, Exterior Access
- Level: First
- Area: 197.81
- Dimensions: 17.58 x 11.25
Heating
- Central, Natural Gas
Cooling
- Central Air
Appliances
- Included: Range, Dishwasher, Disposal, Microwave, Refrigerator, Washer, Dryer
- Laundry: In Basement, Electric Dryer Hookup, Washer Hookup
Features
- Flooring: Tile, Hardwood, Wood Laminate
- Has basement: Yes
- Number of fireplaces: 1
- Common walls with other units/homes: 2+ Common Walls
Interior area
- Total structure area: 1,050
- Total interior livable area: 1,050 sqft
Property
Parking
- Total spaces: 2
- Parking features: Attached, Under, Garage Door Opener, Assigned
- Attached garage spaces: 1
- Uncovered spaces: 1
Features
- Entry location: Unit Placement(Street,Walkout)
- Patio & porch: Porch
- Exterior features: Porch
Details
- Parcel number: M:0588 B:0001F L:239,1931517
- Zoning: Res
Construction
Type & style
- Home type: Townhouse
- Property subtype: Condominium, Townhouse
Materials
- Frame
Condition
- Year built: 1985
Utilities & green energy
- Electric: 100 Amp Service
- Sewer: Public Sewer
- Water: Public
- Utilities for property: for Gas Range, for Electric Dryer, Washer Hookup
Community & HOA
Community
- Features: Public Transportation, Shopping, Pool, Tennis Court(s), Park, Walk/Jog Trails, Stable(s), Golf, Medical Facility, Laundromat, Bike Path, Conservation Area, Highway Access, House of Worship, Private School, Public School, T-Station
HOA
- Amenities included: Pool, Tennis Court(s)
- Services included: Insurance, Road Maintenance, Maintenance Grounds, Snow Removal
- HOA fee: $357 monthly
Location
- Region: Haverhill
Financial & listing details
- Price per square foot: $366/sqft
- Tax assessed value: $299,800
- Annual tax amount: $3,190
- Date on market: 1/7/2026
Price history
| Date | Event | Price |
|---|---|---|
| 2/7/2025 | Sold | $384,000+2.4%$366/sqft |
Source: MLS PIN #73322579 Report a problem | ||
| 1/7/2025 | Contingent | $374,900$357/sqft |
Source: MLS PIN #73322579 Report a problem | ||
| 1/2/2025 | Listed for sale | $374,900+15.4%$357/sqft |
Source: MLS PIN #73322579 Report a problem | ||
| 5/6/2022 | Sold | $325,000+97%$310/sqft |
Source: MLS PIN #72961325 Report a problem | ||
| 6/30/2010 | Sold | $165,000-2.9%$157/sqft |
Source: Public Record Report a problem | ||
| 4/21/2010 | Price change | $169,900-7.6%$162/sqft |
Source: Frederick Habeeb #71052681 Report a problem | ||
| 3/26/2010 | Listed for sale | $183,800+8.2%$175/sqft |
Source: Frederick Habeeb #71052681 Report a problem | ||
| 5/6/2002 | Sold | $169,900+89%$162/sqft |
Source: Public Record Report a problem | ||
| 7/29/1997 | Sold | $89,900+62%$86/sqft |
Source: Public Record Report a problem | ||
| 12/28/1992 | Sold | $55,500+0.9%$53/sqft |
Source: Public Record Report a problem | ||
| 10/16/1992 | Sold | $55,000$52/sqft |
Source: Public Record Report a problem | ||
Public tax history
| Year | Property taxes | Tax assessment |
|---|---|---|
| 2025 | $3,533 +10.8% | $329,900 +10% |
| 2024 | $3,190 +3.2% | $299,800 +8.2% |
| 2023 | $3,091 | $277,200 |
| 2022 | $3,091 +3.2% | $277,200 +24.4% |
| 2021 | $2,996 +2.1% | $222,900 +3.3% |
| 2020 | $2,934 +14% | $215,700 +16.9% |
| 2019 | $2,574 +1.5% | $184,500 +3.8% |
| 2018 | $2,535 +7.2% | $177,800 +12.7% |
| 2017 | $2,365 +12.6% | $157,800 +15.4% |
| 2016 | $2,101 +0% | $136,800 |
| 2015 | $2,100 -9.3% | $136,800 -4.9% |
| 2014 | $2,315 +11.7% | $143,900 +8.7% |
| 2013 | $2,072 -2.4% | $132,400 -8% |
| 2012 | $2,124 +4.1% | $143,900 -1.8% |
| 2011 | $2,041 +0.3% | $146,500 -8.1% |
| 2010 | $2,034 -3.1% | $159,400 -13% |
| 2009 | $2,098 +3.4% | $183,200 -5% |
| 2008 | $2,029 -0.3% | $192,900 -2.2% |
| 2007 | $2,035 +5.3% | $197,200 +7.6% |
| 2006 | $1,932 -1.6% | $183,300 |
| 2005 | $1,963 +4.5% | $183,300 +26.7% |
| 2004 | $1,878 +7.1% | $144,700 +9.5% |
| 2003 | $1,753 +26.5% | $132,100 +59.5% |
| 2001 | $1,386 +7.7% | $82,800 +6.4% |
| 1999 | $1,287 | $77,800 |
Find assessor info on the county website
Neighborhood: 01832
Nearby homes
- $429,4002 bd2 ba1.4k sqft209 Morgan Dr, Haverhill, MA 01832Off Market
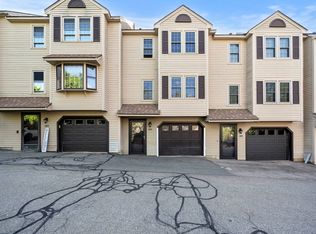
- $425,0002 bd2 ba1k sqft205 Morgan Dr #205, Haverhill, MA 01832Sold
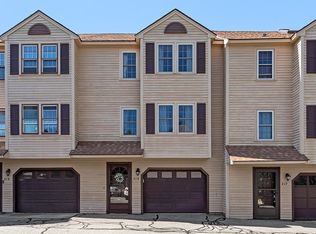
- $360,0002 bd2 ba1k sqft215 Morgan Dr, Haverhill, MA 01832Sold
- $360,0002 bd2 ba984 sqft221 Morgan Dr #221, Haverhill, MA 01832Sold

- $430,0002 bd2 ba1.4k sqft219 Morgan Dr UNIT 219, Haverhill, MA 01832Sold
- $412,9002 bd1 ba1.2k sqft225 Morgan Dr, Haverhill, MA 01832Off Market
- $387,0002 bd2 ba1k sqft189 Morgan Dr, Haverhill, MA 01832Sold
- $408,8002 bd1 ba1.1k sqft150 Morgan Dr, Haverhill, MA 01832Off Market
Nearby schools
GreatSchools rating
- 5/10Consentino Middle SchoolGrades: 5-8Distance: 1.7 mi
- 4/10Haverhill High SchoolGrades: 9-12Distance: 1.4 mi
- 6/10Silver Hill Elementary SchoolGrades: K-5Distance: 1.8 mi
Get a cash offer in 3 minutes
Find out how much your home could sell for in as little as 3 minutes with a no-obligation cash offer.
Estimated market value
$394,500
Get a cash offer in 3 minutes
Find out how much your home could sell for in as little as 3 minutes with a no-obligation cash offer.
Estimated market value
$394,500
- Massachusetts
- Essex County
- Haverhill
- 01832
- 239 Morgan Dr
