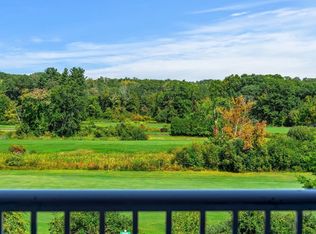
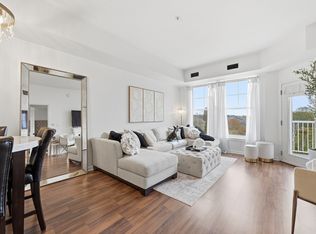
Welcome to Ironwood on the Green! This is a 2 bed/2 bath sun-drenched, top floor condo w/ views of the Ferncroft Golf Course! The open concept living area features a cozy gas fireplace & a slider that leads to a private balcony - perfect for enjoying morning coffee. The kitchen boasts granite countertops, modern stainless steel appliances, a pantry, breakfast bar, & convenient in-unit laundry. The primary bedroom is a true retreat, complete w/ a private balcony, en-suite, & a spacious walk-in closet. Completing this unit is the 2nd bedroom & a full bathroom w/ a tub/shower, providing ample space for guests. PRIVATE STORAGE UNIT ON FIRST LEVEL. New HVAC unit installed 2023. This community offers an array of amenities to enhance your lifestyle, including an in-ground pool, jacuzzi, and a well-equipped gym. W/ easy access to I-95 & Route 1, commuting to Boston or the North Shore is a breeze. Don't miss this opportunity to own a piece of Middleton's desirable lifestyle!
Sold for $562,500
$562,500
38 Village Rd APT 709, Middleton, MA 01949
2beds
1,166sqft
Condominium
Built in 2003
-- sqft lot
$569,300 Zestimate®
$482/sqft
$2,968 Estimated rent
Home value
$569,300
$524,000 - $621,000
$2,968/mo
Zestimate® history
Owner options
List your home for rent
$2,968/mo
Rent Zestimate®
Find your next renter with Zillow Rental Manager. Plus, with online applications, you can quickly screen prospective tenants – for free.
$2,968/mo
Rent Zestimate®
Refinance and save
$4,385/mo
Est. payment
Refinancing to a lower rate could help reduce your monthly payments and save thousands over the life of the loan.
$4,385/mo
Est. payment
Explore your selling options
Work with a Zillow partner agent
Leverage their expertise and Zillow's premium Showcase listings to get your home seen by more buyers.
Get startedList with your own agent
Get your home in front of millions of buyers by listing it on Zillow.
Learn how to do itSell it yourself
Take full control of how buyers see your home on Zillow by listing For Sale by Owner (FSBO).
List your homeWhat's special
Cozy gas fireplaceIn-unit laundryIn-ground poolBreakfast barGranite countertopsPrivate balconyModern stainless steel appliances
Zillow last checked:
Listing updated:
Listed by:
Kevin McMath 978-335-9184,
Lamacchia Realty, Inc. 978-993-3600
Bought with:
Norman R. Banville
J. Barrett & Company
Source: MLS PIN,MLS#: 73317405
Facts & features
Interior
Bedrooms & bathrooms
- Bedrooms: 2
- Bathrooms: 2
- Full bathrooms: 2
Primary bedroom
- Features: Bathroom - Full, Ceiling Fan(s), Walk-In Closet(s), Flooring - Hardwood, Balcony - Exterior, Slider
- Level: First
- Area: 240
- Dimensions: 15 x 16
Bedroom 2
- Features: Closet, Flooring - Hardwood
- Level: First
- Area: 121
- Dimensions: 11 x 11
Primary bathroom
- Features: Yes
Bathroom 1
- Features: Bathroom - Full, Bathroom - Double Vanity/Sink, Bathroom - With Tub & Shower, Flooring - Stone/Ceramic Tile, Countertops - Stone/Granite/Solid
- Level: First
- Area: 48
- Dimensions: 6 x 8
Bathroom 2
- Features: Bathroom - Full, Bathroom - With Tub & Shower, Flooring - Stone/Ceramic Tile, Countertops - Stone/Granite/Solid
- Level: First
- Area: 72
- Dimensions: 9 x 8
Dining room
- Features: Flooring - Hardwood, Recessed Lighting
- Level: First
- Area: 210
- Dimensions: 15 x 14
Kitchen
- Features: Flooring - Laminate, Pantry, Breakfast Bar / Nook, Dryer Hookup - Electric, Recessed Lighting, Stainless Steel Appliances, Washer Hookup, Gas Stove
- Level: First
- Area: 90
- Dimensions: 10 x 9
Living room
- Features: Flooring - Hardwood, Balcony - Exterior, Slider
- Level: First
- Area: 273
- Dimensions: 21 x 13
Heating
- Forced Air, Natural Gas
Cooling
- Central Air
Appliances
- Included: Range, Oven, Dishwasher, Disposal, Microwave, Refrigerator, Washer, Dryer
- Laundry: Gas Dryer Hookup, Washer Hookup, First Floor, In Unit
Features
- Flooring: Tile, Laminate, Hardwood
- Windows: Insulated Windows
- Basement: None
- Number of fireplaces: 1
- Fireplace features: Living Room
Interior area
- Total structure area: 1,166
- Total interior livable area: 1,166 sqft
Property
Parking
- Total spaces: 2
- Parking features: Under, Garage Door Opener, Off Street, Assigned, Guest, Paved
- Attached garage spaces: 1
- Uncovered spaces: 1
Features
- Entry location: Unit Placement(Upper,Front)
- Exterior features: Balcony
- Pool features: Association, In Ground
Details
- Parcel number: M:0021 A B:0000 L:38709,4688650
- Zoning: IH
Construction
Type & style
- Home type: Condo
- Property subtype: Condominium
- Attached to another structure: Yes
Materials
- Brick, Stone
- Roof: Shingle
Condition
- Year built: 2003
Utilities & green energy
- Electric: 100 Amp Service
- Sewer: Public Sewer
- Water: Public
- Utilities for property: for Gas Range, for Gas Dryer, Washer Hookup
Green energy
- Energy efficient items: Thermostat
Community & HOA
Community
- Features: Public Transportation, Shopping, Pool, Golf, Highway Access, Public School, University
HOA
- Amenities included: Hot Water, Elevator(s), Fitness Center, Clubroom, Storage
- Services included: Water, Sewer, Insurance, Maintenance Structure, Road Maintenance, Maintenance Grounds, Snow Removal, Trash
- HOA fee: $725 monthly
Location
- Region: Middleton
Financial & listing details
- Price per square foot: $482/sqft
- Tax assessed value: $445,300
- Annual tax amount: $5,250
- Date on market: 11/30/2025
Price history
| Date | Event | Price |
|---|---|---|
| 2/10/2025 | Sold | $562,500-3%$482/sqft |
Source: MLS PIN #73317405 Report a problem | ||
| 1/7/2025 | Price change | $579,900-3.3%$497/sqft |
Source: MLS PIN #73317405 Report a problem | ||
| 12/4/2024 | Listed for sale | $599,900+69%$514/sqft |
Source: MLS PIN #73317405 Report a problem | ||
| 3/22/2017 | Sold | $355,000-1.4%$304/sqft |
Source: EXIT Realty solds #-7868346013789611229 Report a problem | ||
| 2/8/2017 | Pending sale | $359,900$309/sqft |
Source: RE/MAX Leading Edge #72112203 Report a problem | ||
| 1/25/2017 | Listed for sale | $359,900+11.4%$309/sqft |
Source: RE/MAX Leading Edge #72112203 Report a problem | ||
| 12/15/2014 | Sold | $323,000-7.4%$277/sqft |
Source: Public Record Report a problem | ||
| 11/18/2014 | Pending sale | $349,000$299/sqft |
Source: Coldwell Banker Residential Brokerage - Topsfield #71741959 Report a problem | ||
| 9/12/2014 | Listed for sale | $349,000+20.3%$299/sqft |
Source: Coldwell Banker Residential Brokerage - Topsfield #71741959 Report a problem | ||
| 11/2/2012 | Sold | $290,000-9.4%$249/sqft |
Source: Public Record Report a problem | ||
| 8/24/2012 | Price change | $320,000-3%$274/sqft |
Source: Coldwell Banker Residential Brokerage - Topsfield #71403071 Report a problem | ||
| 6/29/2012 | Listed for sale | $330,000-1.5%$283/sqft |
Source: Coldwell Banker Residential Brokerage - Topsfield #71403071 Report a problem | ||
| 5/25/2011 | Listing removed | $334,900$287/sqft |
Source: Northrup Associates #71219721 Report a problem | ||
| 4/22/2011 | Listed for sale | $334,900+3%$287/sqft |
Source: Northrup Associates #71219721 Report a problem | ||
| 11/30/2007 | Sold | $325,000$279/sqft |
Source: Public Record Report a problem | ||
Public tax history
| Year | Property taxes | Tax assessment |
|---|---|---|
| 2025 | $5,512 +5% | $463,600 +4.1% |
| 2024 | $5,250 +2.2% | $445,300 +11.6% |
| 2023 | $5,136 | $399,100 |
| 2022 | $5,136 -9.4% | $399,100 -3.5% |
| 2021 | $5,672 +7.2% | $413,400 +6.5% |
| 2020 | $5,289 +6.9% | $388,300 +7.4% |
| 2019 | $4,948 +2.7% | $361,400 +4.7% |
| 2018 | $4,819 -3.7% | $345,200 -3.7% |
| 2017 | $5,002 +10.9% | $358,600 +10.4% |
| 2016 | $4,510 -1.8% | $324,700 -2.6% |
| 2015 | $4,594 +7.5% | $333,400 +8.5% |
| 2014 | $4,273 +1.7% | $307,400 -0.6% |
| 2013 | $4,203 +23.8% | $309,300 +16.7% |
| 2012 | $3,396 +5.7% | $265,100 +0.4% |
| 2011 | $3,213 -15.5% | $264,000 -17.8% |
| 2010 | $3,803 +18.1% | $321,200 +9.7% |
| 2009 | $3,219 +16.2% | $292,900 +2.4% |
| 2008 | $2,770 | $285,900 |
Find assessor info on the county website
Neighborhood: 01949
Nearby homes
- $449,0001 bd1 ba853 sqft38 Village Rd APT 614, Middleton, MA 01949For Sale

- $539,0002 bd2 ba1.1k sqft38 Village Rd APT 202, Middleton, MA 01949Sold
- $639,9002 bd2 ba1.2k sqft38 Village Rd APT 515, Middleton, MA 01949For Sale
- $400,0001 bd1 ba769 sqft38 Village Rd APT 608, Middleton, MA 01949Sold
- $580,0002 bd2 ba1.1k sqft38 Village Rd APT 601, Middleton, MA 01949Sold
- $385,0001 bd1 ba769 sqft38 Village Rd APT 308, Middleton, MA 01949Sold
- $610,0002 bd2 ba1.2k sqft38 Village Rd APT 715, Middleton, MA 01949Sold
- $336,0001 bd1 ba769 sqft38 Village Rd APT 110, Middleton, MA 01949Sold
Nearby schools
GreatSchools rating
- NAFuller Meadow Elementary SchoolGrades: K-2Distance: 2.3 mi
- 6/10Masconomet Regional Middle SchoolGrades: 7-8Distance: 1.9 mi
- 9/10Masconomet Regional High SchoolGrades: 9-12Distance: 1.8 mi
Get a cash offer in 3 minutes
Find out how much your home could sell for in as little as 3 minutes with a no-obligation cash offer.
Estimated market value
$569,300
Get a cash offer in 3 minutes
Find out how much your home could sell for in as little as 3 minutes with a no-obligation cash offer.
Estimated market value
$569,300
- Massachusetts
- Essex County
- Middleton
- 01949
- 38 Village Rd Apartment 709
