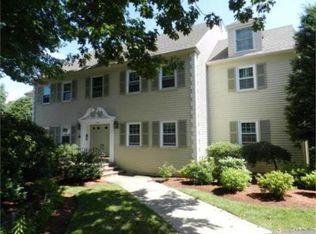
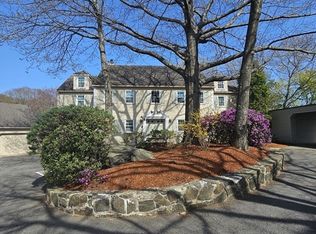
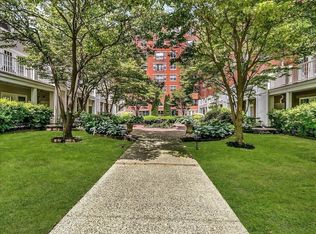
Welcome to 12 Valiant Way, a beautifully renovated 1B1B condominium located in Salem’s highly desirable Vinnin Square community. The updated kitchen features custom shaker-style cabinetry, granite countertops, and stainless-steel appliances, flowing naturally into the spacious living and dining areas. Large insulated windows and doors provide abundant natural light, while central heating and air conditioning ensure year-round comfort. From the living room, step onto the private covered deck, where there is a charming and practical compact greenhouse—an ideal space for plant lovers and gardening enthusiasts. The deck is also perfect for morning coffee, outdoor dining, or relaxing at the end of the day. The spacious bedroom includes a walk-in closet and an additional den that can serve as a home office. The bathroom offers a clean, contemporary design, while the in-unit washer and dryer add everyday convenience. The home also provides abundant closet space, private storage, and a deeded detached garage with an automatic door opener. The beautifully maintained community is surrounded by mature shade trees, lush landscaping, and colorful seasonal flowers, creating a peaceful and picturesque setting. Amenities include an in-ground outdoor swimming pool, tennis courts, a clubhouse, and a dedicated dog play area. The community is also pet-friendly. Conveniently located near shopping, dining, and everyday services, the home offers easy access to all that Salem and the North Shore have to offer. Salem is a historic and scenic coastal city, and the condominium is less than two miles from the beach, providing convenient access to shoreline views, ocean breezes, waterfront recreation, cultural attractions, and local dining.
For sale
Price cut: $10K (10/7)
$429,900
12 Valiant Way #12, Salem, MA 01970
1beds
942sqft
Condominium
Built in 1980
-- sqft lot
$424,100 Zestimate®
$456/sqft
$541/mo HOA
What's special
Private covered deckTennis courtsUpdated kitchenMature shade treesGranite countertopsCustom shaker-style cabinetryIn-unit washer and dryer
- 47 days
- 306
- 10
Zillow last checked:
Listing updated:
Listed by:
Sylvia Shen 617-763-2776,
Keller Williams Realty Leading Edge 401-333-4900
Source: MLS PIN,MLS#: 73568393
Facts & features
Interior
Bedrooms & bathrooms
- Bedrooms: 1
- Bathrooms: 1
- Full bathrooms: 1
Primary bedroom
- Features: Closet - Linen, Walk-In Closet(s), Flooring - Laminate, Recessed Lighting
- Level: First
Bathroom 1
- Features: Bathroom - Full, Closet - Linen, Flooring - Stone/Ceramic Tile, Countertops - Stone/Granite/Solid, Remodeled
- Level: First
Kitchen
- Features: Closet, Flooring - Laminate, Pantry, Countertops - Stone/Granite/Solid, Recessed Lighting, Remodeled, Stainless Steel Appliances, Pot Filler Faucet, Closet - Double
- Level: First
Living room
- Features: Closet, Flooring - Laminate, Exterior Access, High Speed Internet Hookup, Recessed Lighting, Remodeled, Slider, Lighting - Overhead, Closet - Double
- Level: First
Heating
- Central, Forced Air, Heat Pump, Electric
Cooling
- Central Air, Heat Pump
Appliances
- Included: Range, Dishwasher, Disposal, Microwave, Refrigerator, Washer, Dryer
- Laundry: First Floor, In Unit, Electric Dryer Hookup
Features
- Den
- Flooring: Laminate
- Doors: Insulated Doors
- Windows: Insulated Windows
- Has basement: No
- Has fireplace: No
- Common walls with other units/homes: Corner
Interior area
- Total structure area: 942
- Total interior livable area: 942 sqft
- Finished area above ground: 942
Video & virtual tour
Property
Parking
- Total spaces: 2
- Parking features: Detached, Off Street, Assigned, Deeded
- Garage spaces: 1
- Uncovered spaces: 1
Features
- Entry location: Unit Placement(Ground,Walkout,Garden)
- Patio & porch: Covered
- Exterior features: Courtyard, Covered Patio/Deck, Rain Gutters, Professional Landscaping, Sprinkler System, Stone Wall
- Pool features: Association, In Ground
- Waterfront features: Ocean, 1 to 2 Mile To Beach, Beach Ownership(Public)
Details
- Parcel number: 2129869
- Zoning: Res
Construction
Type & style
- Home type: Condo
- Property subtype: Condominium
- Attached to another structure: Yes
Materials
- Stone
- Roof: Shingle
Condition
- Year built: 1980
Utilities & green energy
- Sewer: Public Sewer
- Water: Public
- Utilities for property: for Electric Oven, for Electric Dryer
Green energy
- Energy efficient items: Thermostat
Community & HOA
Community
- Features: Public Transportation, Pool, Tennis Court(s), Park, Walk/Jog Trails, Golf, Medical Facility, Bike Path, Conservation Area, House of Worship, Private School, Public School, T-Station, University
- Security: Intercom
HOA
- Amenities included: Pool, Tennis Court(s), Recreation Facilities, Sauna/Steam, Clubroom, Storage, Garden Area
- Services included: Water, Sewer, Insurance, Maintenance Structure, Road Maintenance, Maintenance Grounds, Snow Removal, Trash
- HOA fee: $541 monthly
Location
- Region: Salem
Financial & listing details
- Price per square foot: $456/sqft
- Tax assessed value: $381,700
- Annual tax amount: $4,115
- Date on market: 8/26/2026
- Listing terms: Contract
Estimated market value
$424,100
$403,000 - $445,000
$2,377/mo
Price history
| Date | Event | Price |
|---|---|---|
| 10/10/2026 | Listed for rent | $2,100$2/sqft |
Source: Zillow Rentals Report a problem | ||
| 10/7/2026 | Price change | $429,900-2.3%$456/sqft |
Source: MLS PIN #73568393 Report a problem | ||
| 9/29/2026 | Price change | $439,900-2.2%$467/sqft |
Source: MLS PIN #73568393 Report a problem | ||
| 8/26/2026 | Listed for sale | $449,900+4.7%$478/sqft |
Source: MLS PIN #73568393 Report a problem | ||
| 3/29/2024 | Sold | $429,900+2.4%$456/sqft |
Source: MLS PIN #73204525 Report a problem | ||
| 2/27/2024 | Pending sale | $419,900$446/sqft |
Source:  NextHome #73204525 Report a problem NextHome #73204525 Report a problem | ||
| 2/27/2024 | Contingent | $419,900$446/sqft |
Source: MLS PIN #73204525 Report a problem | ||
| 2/22/2024 | Listed for sale | $419,900$446/sqft |
Source: MLS PIN #73204525 Report a problem | ||
Public tax history
Tax history is unavailable.
Monthly payment
Est. payment
Payment breakdown
Explore the cost of this home by adjusting the details. Changes won't be saved.Climate risks
Neighborhood: 01970


Similar homes
- $509,0002 bd2 ba1.3k sqftVillage At Vinnin Square, Salem, MA 01970For Sale
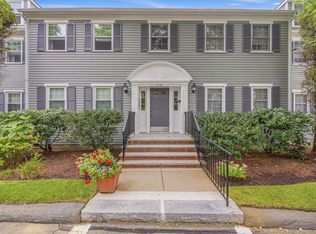 MLS ID #73573379, Luxe Home Team, 1st Knock Realty. MLS PIN
 - $484,9002 bd2 ba1.3k sqft9 Weatherly Dr, Salem, MA 01970For Sale
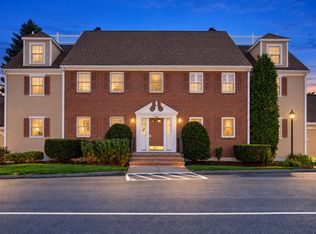 MLS ID #73581384, Joshua Rosenbaum, Lyv Realty. MLS PIN
 - $399,9001 bd1 ba1.1k sqftThe Essex, Salem, MA 01970For Sale
 MLS ID #73580205, Equity Edge Team, Real Broker MA, LLC. MLS PIN
 - $429,0001 bd2 ba896 sqftCrown Pointe, Swampscott, MA 01907For Sale
 MLS ID #73521882, Jessica Schenkel, William Raveis R.E. & Home Services. MLS PIN
