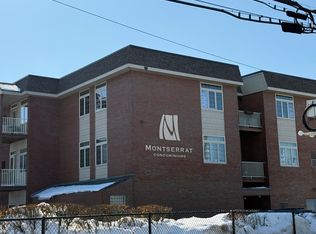
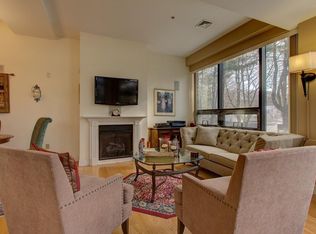
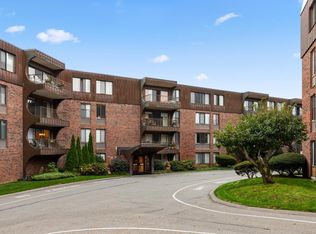
Montserrat Condominiums is convenient to downtown, train, highway and Whole Foods and of course Beverly's world famous Gold Coast. This fabulous two bedroom condo in attractive brick building with elevator is in the heart of Beverly and has spacious living/dining room with hardwood floors leading to your own private balcony. The well appointed kitchen features cherry cabinets, stainless steel appliances and handsome granite countertops. The spacious bedrooms include the master with ensuite bathroom. The condominium includes many amenities among which are 2 deeded parking spaces and community meeting room, as well as wonderful theater for maximum cinema experience.. Make Beverly and Montserrat Condominium your new home.
For sale
Price cut: $25.1K (8/18)
$469,900
40 Heather St Unit 314, Beverly, MA 01915
2beds
1,100sqft
Condominium
Built in 1970
-- sqft lot
$464,900 Zestimate®
$427/sqft
$467/mo HOA
What's special
Well appointed kitchenHardwood floorsMaster with ensuite bathroomGranite countertopsPrivate balconyBrick buildingStainless steel appliances
- 37 days
- 1,036
- 46
Zillow last checked:
Listing updated:
Listed by:
Ted Richard 978-921-1117,
J. Barrett & Company 978-468-0046
Source: MLS PIN,MLS#: 73559301
Facts & features
Interior
Bedrooms & bathrooms
- Bedrooms: 2
- Bathrooms: 2
- Full bathrooms: 2
Primary bedroom
- Features: Bathroom - Full, Walk-In Closet(s), Flooring - Stone/Ceramic Tile
- Level: Third
Bedroom 2
- Features: Flooring - Wall to Wall Carpet
- Level: Third
Bathroom 1
- Features: Bathroom - Full, Flooring - Marble
- Level: Third
Bathroom 2
- Features: Bathroom - Full, Flooring - Stone/Ceramic Tile
- Level: Third
Dining room
- Features: Flooring - Hardwood
- Level: Third
Kitchen
- Features: Flooring - Stone/Ceramic Tile, Countertops - Stone/Granite/Solid, Cabinets - Upgraded, Recessed Lighting, Stainless Steel Appliances
- Level: Third
Living room
- Features: Flooring - Hardwood, Balcony / Deck, Lighting - Overhead
- Level: Third
Heating
- Central, Natural Gas
Cooling
- Central Air
Appliances
- Included: Range, Dishwasher, Disposal, Refrigerator, Washer, Dryer
Features
- Internet Available - DSL, Elevator
- Has basement: No
- Number of fireplaces: 1
- Fireplace features: Living Room
- Common walls with other units/homes: No One Above
Interior area
- Total structure area: 1,100
- Total interior livable area: 1,100 sqft
- Finished area above ground: 1,100
Property
Parking
- Total spaces: 2
- Parking features: Off Street, Deeded
- Uncovered spaces: 2
Features
- Exterior features: Balcony
- Waterfront features: 1 to 2 Mile To Beach
Details
- Parcel number: M:0031 B:084A L:0314,4691542
- Zoning: RMD
- Other equipment: Intercom
Construction
Type & style
- Home type: Condo
- Property subtype: Condominium
- Attached to another structure: Yes
Materials
- Brick
- Roof: Rubber
Condition
- Year built: 1970
- Major remodel year: 2005
Utilities & green energy
- Electric: 220 Volts, Circuit Breakers, 200+ Amp Service
- Sewer: Public Sewer
- Water: Public
Community & HOA
Community
- Features: Public Transportation, Shopping, Medical Facility, Highway Access, House of Worship
- Security: Intercom, Security System
HOA
- Services included: Water, Sewer, Insurance, Security, Maintenance Structure, Maintenance Grounds, Snow Removal
- HOA fee: $467 monthly
Location
- Region: Beverly
Financial & listing details
- Price per square foot: $427/sqft
- Tax assessed value: $420,600
- Annual tax amount: $4,546
- Date on market: 8/31/2026
- Listing terms: Contract
Estimated market value
$464,900
$442,000 - $488,000
$2,816/mo
Price history
| Date | Event | Price |
|---|---|---|
| 8/18/2026 | Price change | $469,900-5.1%$427/sqft |
Source: MLS PIN #73559301 Report a problem | ||
| 8/5/2026 | Listed for sale | $495,000+53.2%$450/sqft |
Source: MLS PIN #73559301 Report a problem | ||
| 9/17/2021 | Sold | $323,200+13%$294/sqft |
Source: Public Record Report a problem | ||
| 2/11/2015 | Sold | $286,000-1%$260/sqft |
Source: Public Record Report a problem | ||
| 1/13/2015 | Pending sale | $289,000$263/sqft |
Source: RE/MAX Advantage Real Estate #71769787 Report a problem | ||
| 11/18/2014 | Listed for sale | $289,000-4.9%$263/sqft |
Source: RE/MAX Advantage Real Estate #71769787 Report a problem | ||
| 10/26/2007 | Sold | $304,000$276/sqft |
Source: Public Record Report a problem | ||
Public tax history
| Year | Property taxes | Tax assessment |
|---|---|---|
| 2025 | $4,381 +2.9% | $398,600 +5.1% |
| 2024 | $4,258 +7.7% | $379,200 +8% |
| 2023 | $3,952 | $351,000 |
| 2022 | $3,952 +4.9% | $351,000 +18.3% |
| 2021 | $3,769 +3.5% | $296,800 +4.6% |
| 2020 | $3,641 -2.8% | $283,800 +0.1% |
| 2019 | $3,746 -2.9% | $283,600 |
| 2018 | $3,857 +1.5% | $283,600 +6.5% |
| 2017 | $3,801 +3% | $266,200 +3.8% |
| 2016 | $3,690 +6.1% | $256,400 +4% |
| 2015 | $3,478 +5.6% | $246,500 +5.9% |
| 2014 | $3,295 +3.8% | $232,700 |
| 2013 | $3,174 +5.2% | $232,700 |
| 2012 | $3,018 +4.5% | $232,700 |
| 2011 | $2,888 +4.7% | $232,700 -1.9% |
| 2010 | $2,759 +2.6% | $237,200 -4.2% |
| 2009 | $2,688 | $247,500 |
Find assessor info on the county website
Monthly payment
Est. payment
Payment breakdown
Explore the cost of this home by adjusting the details. Changes won't be saved.Climate risks
Neighborhood: 01915

Similar homes
- $369,0002 bd1 ba1k sqftDunham Castle, Beverly, MA 01915For Sale
 MLS ID #73580987, Nicholas Piraino, Realty One Group Nest. MLS PIN
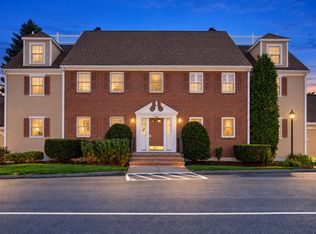
 - $484,9002 bd2 ba1.3k sqft9 Weatherly Dr, Salem, MA 01970For Sale
 MLS ID #73581384, Joshua Rosenbaum, Lyv Realty. MLS PIN
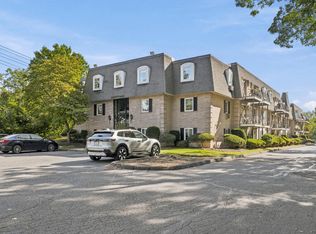
 - $449,0002 bd1 ba853 sqftChateau Royale, Peabody, MA 01960For Sale
 MLS ID #73578662, Paul DiPietro, RE/MAX Beacon. MLS PIN
 - $359,9002 bd2 ba1.2k sqftSummit Estates, Swampscott, MA 01907For Sale
 MLS ID #73586311, Colleen Toner, Toner Real Estate, LLC. MLS PIN
