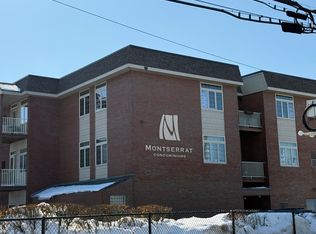
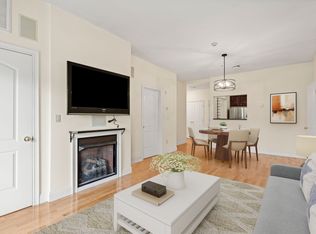
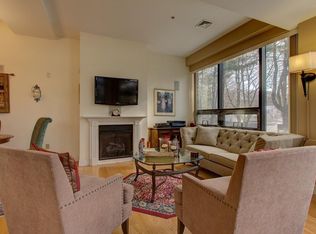
.Larger unit at The Montserrat Condominium. Top floor unit in elevator building is a spacious, open concept design and one of the larger floor plans in the building at 1400+/- square feet of living area. 2 generous bedrooms including primary suite with walk in closet. 2 full baths and in unit laundry all add to the convenience and easy lifestyle that this home offers. BONUS office room can lend itself easily as guest space, den or quiet get away for reading or watching TV. Stainless appliances (newer dishwasher, washer/dryer and garbage disposal), plentiful granite countertops and gleaming wood flooring are featured in the abundant kitchen. Surprising closet space throughout and extra storage space on same level. 2 assigned parking spots. Special amenities of the complex include movie theatre, community room, fitness center ,2 elevators and beautifully designed lobby.
Sold for $482,000
$482,000
40 Heather St Unit 310, Beverly, MA 01915
2beds
1,440sqft
Condominium
Built in 1970
-- sqft lot
$561,400 Zestimate®
$335/sqft
$3,085 Estimated rent
Home value
$561,400
$528,000 - $601,000
$3,085/mo
Zestimate® history
Owner options
List your home for rent
$3,085/mo
Rent Zestimate®
Find your next renter with Zillow Rental Manager. Plus, with online applications, you can quickly screen prospective tenants – for free.
$3,085/mo
Rent Zestimate®
Refinance and save
$3,789/mo
Est. payment
Refinancing to a lower rate could help reduce your monthly payments and save thousands over the life of the loan.
$3,789/mo
Est. payment
Explore your selling options
Work with a Zillow partner agent
Leverage their expertise and Zillow's premium Showcase listings to get your home seen by more buyers.
Get startedList with your own agent
Get your home in front of millions of buyers by listing it on Zillow.
Learn how to do itSell it yourself
Take full control of how buyers see your home on Zillow by listing For Sale by Owner (FSBO).
List your homeWhat's special
Spacious open concept designSurprising closet spaceBonus office roomStainless appliancesGleaming wood flooringExtra storage spacePlentiful granite countertops
Zillow last checked:
Listing updated:
Listed by:
Shannon Barror 978-317-5842,
Keller Williams Realty Evolution 978-927-8700
Bought with:
Non Member
Non Member Office
Source: MLS PIN,MLS#: 73333075
Facts & features
Interior
Bedrooms & bathrooms
- Bedrooms: 2
- Bathrooms: 2
- Full bathrooms: 2
Primary bedroom
- Level: Third
- Area: 228.13
- Dimensions: 20.58 x 11.08
Bedroom 2
- Level: Third
- Area: 157.5
- Dimensions: 15.75 x 10
Primary bathroom
- Features: Yes
Bathroom 1
- Level: Third
Bathroom 2
- Level: Third
Dining room
- Features: Flooring - Wood, Lighting - Overhead
- Level: Main,Third
- Area: 158
- Dimensions: 13.17 x 12
Kitchen
- Features: Flooring - Wood, Countertops - Stone/Granite/Solid, Breakfast Bar / Nook, Open Floorplan, Stainless Steel Appliances, Lighting - Overhead
- Level: Main,Third
- Area: 131.63
- Dimensions: 13.5 x 9.75
Living room
- Features: Closet, Flooring - Wood, Cable Hookup, High Speed Internet Hookup, Open Floorplan
- Level: Main,Third
- Area: 237
- Dimensions: 18 x 13.17
Office
- Features: Closet, Flooring - Wood
- Level: Third
- Area: 125.61
- Dimensions: 11.33 x 11.08
Heating
- Central, Forced Air, Natural Gas, Individual
Cooling
- Central Air, Individual
Appliances
- Included: Range, Dishwasher, Disposal, Refrigerator, Washer, Dryer
- Laundry: Third Floor, In Unit, Electric Dryer Hookup, Washer Hookup
Features
- Closet, Office, Wired for Sound, Elevator
- Flooring: Wood, Tile, Carpet, Stone / Slate
- Windows: Insulated Windows
- Has basement: No
- Number of fireplaces: 1
- Fireplace features: Living Room
Interior area
- Total structure area: 1,440
- Total interior livable area: 1,440 sqft
- Finished area above ground: 1,440
- Finished area below ground: 0
Property
Parking
- Total spaces: 2
- Parking features: Off Street, Assigned, Deeded, Paved
- Uncovered spaces: 2
Features
- Entry location: Unit Placement(Upper,Garden)
- Patio & porch: Patio
- Exterior features: Patio
- Waterfront features: Beach Access, Ocean, Beach Ownership(Public)
Details
- Parcel number: 4693746
- Zoning: RMD
- Other equipment: Intercom
Construction
Type & style
- Home type: Condo
- Property subtype: Condominium
Materials
- Brick
Condition
- Year built: 1970
- Major remodel year: 2007
Utilities & green energy
- Electric: Circuit Breakers
- Sewer: Public Sewer
- Water: Public
- Utilities for property: for Gas Range, for Electric Dryer, Washer Hookup
Green energy
- Energy efficient items: Thermostat
Community & HOA
Community
- Features: Public Transportation, Shopping, Tennis Court(s), Park, Walk/Jog Trails, Golf, Medical Facility, Laundromat, Conservation Area, Highway Access, House of Worship, Private School, Public School, T-Station, University
- Security: Intercom
HOA
- Amenities included: Hot Water, Elevator(s), Fitness Center, Clubroom, Storage, Garden Area
- Services included: Water, Sewer, Insurance, Maintenance Structure, Road Maintenance, Maintenance Grounds, Snow Removal, Trash, Reserve Funds
- HOA fee: $512 monthly
Location
- Region: Beverly
Financial & listing details
- Price per square foot: $335/sqft
- Tax assessed value: $444,300
- Annual tax amount: $4,883
- Date on market: 9/10/2026
- Listing terms: Other (See Remarks)
- Exclusions: Tenants Personal Belongings.
Price history
| Date | Event | Price |
|---|---|---|
| 3/28/2025 | Sold | $482,000+1.5%$335/sqft |
Source: MLS PIN #73333075 Report a problem | ||
| 2/18/2025 | Contingent | $474,900$330/sqft |
Source: MLS PIN #73333075 Report a problem | ||
| 2/6/2025 | Listed for sale | $474,900+41.8%$330/sqft |
Source: MLS PIN #73333075 Report a problem | ||
| 8/8/2019 | Sold | $335,000-6.7%$233/sqft |
Source: Public Record Report a problem | ||
| 7/20/2019 | Pending sale | $359,000$249/sqft |
Source: Keller Williams Realty #72517892 Report a problem | ||
| 6/25/2019 | Listed for sale | $359,000$249/sqft |
Source: Keller Williams Realty #72517892 Report a problem | ||
| 6/14/2019 | Pending sale | $359,000$249/sqft |
Source: Keller Williams Realty #72517892 Report a problem | ||
| 6/13/2019 | Listed for sale | $359,000+11.3%$249/sqft |
Source: Keller Williams Realty #72517892 Report a problem | ||
| 8/16/2017 | Listing removed | $1,975$1/sqft |
Source: Coldwell Banker Residential Brokerage - Beverly #72206316 Report a problem | ||
| 8/1/2017 | Listed for rent | $1,975+9.7%$1/sqft |
Source: Coldwell Banker Residential Brokerage - Beverly #72206316 Report a problem | ||
| 4/8/2014 | Listing removed | $1,800$1/sqft |
Source: SCS Realty Group Report a problem | ||
| 2/5/2014 | Listed for rent | $1,800$1/sqft |
Source: SCS Realty Group Report a problem | ||
| 3/14/2008 | Sold | $322,500$224/sqft |
Source: Public Record Report a problem | ||
Public tax history
| Year | Property taxes | Tax assessment |
|---|---|---|
| 2025 | $4,883 +3% | $444,300 +5.3% |
| 2024 | $4,740 +8% | $422,100 +8.3% |
| 2023 | $4,388 | $389,700 |
| 2022 | $4,388 +5.4% | $389,700 +18.8% |
| 2021 | $4,164 -0.3% | $327,900 +0.8% |
| 2020 | $4,175 -2.5% | $325,400 +0.4% |
| 2019 | $4,283 -2.9% | $324,200 |
| 2018 | $4,409 +1.6% | $324,200 +6.7% |
| 2017 | $4,340 +3% | $303,900 +3.8% |
| 2016 | $4,212 +2.2% | $292,700 +0.2% |
| 2015 | $4,120 +1.9% | $292,000 +2.2% |
| 2014 | $4,044 +3.8% | $285,600 |
| 2013 | $3,896 +5.2% | $285,600 |
| 2012 | $3,704 +4.5% | $285,600 |
| 2011 | $3,544 +4.7% | $285,600 -1.9% |
| 2010 | $3,384 +2.6% | $291,000 -4.2% |
| 2009 | $3,298 | $303,700 |
Find assessor info on the county website
Neighborhood: 01915
Nearby homes
- $505,0002 bd2 ba1k sqft40 Heather St #204, Beverly, MA 01915Sold
- $469,9002 bd2 ba1.1k sqft40 Heather St UNIT 314, Beverly, MA 01915For Sale
- $572,0002 bd2 ba1.4k sqft40 Heather St UNIT 103, Beverly, MA 01915Off Market
- $518,7002 bd2 ba1.3k sqft40 Heather St #207, Beverly, MA 01915Off Market
- $271,5001 bd1 ba720 sqft40 Heather St UNIT 108, Beverly, MA 01915Off Market
- $387,5001 bd1 ba820 sqft40 Heather St UNIT 113, Beverly, MA 01915Off Market
- $419,2001 bd1 ba910 sqft40 Heather St UNIT 212, Beverly, MA 01915Off Market
- $416,7001 bd1 ba910 sqft40 Heather St UNIT 206, Beverly, MA 01915Off Market
Nearby schools
GreatSchools rating
- 6/10Briscoe Middle SchoolGrades: 5-8Distance: 0.5 mi
- 6/10Beverly High SchoolGrades: 9-12Distance: 0.2 mi
- 8/10Hannah Elementary SchoolGrades: K-4Distance: 0.6 mi
Schools provided by the listing agent
- Middle: Bms
- High: Bhs
Source: MLS PIN. This data may not be complete. We recommend contacting the local school district to confirm school assignments for this home.
Get a cash offer in 3 minutes
Find out how much your home could sell for in as little as 3 minutes with a no-obligation cash offer.
Estimated market value
$561,400
Get a cash offer in 3 minutes
Find out how much your home could sell for in as little as 3 minutes with a no-obligation cash offer.
Estimated market value
$561,400
- Massachusetts
- Essex County
- Beverly
- 01915
- 40 Heather St Unit 310
