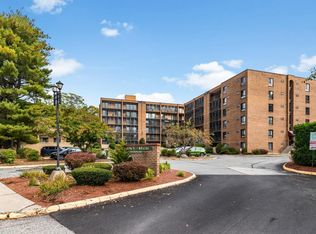
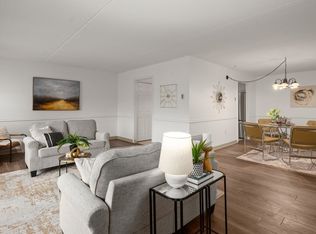
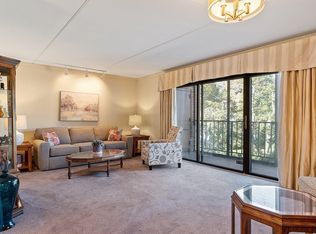
Enjoy a luxurious, maintenance-free lifestyle plus a location that makes commuting easy! Your new home at Regency Condominiums is near Routes 93 and 128 and only a few minutes to Medford Square. Plus a convenient MBTA bus stop right outside the front door. A “few” inside highlights in this exquisitely renovated 2-bedroom, 2-bath gem with an open floor, Hunter Douglas window treatments and refinished hardwood floors throughout include an expansive, 2 years new framing and screened balcony that is the entire length of the unit with access from the living room and both bedrooms. The chef’s kitchen, which recently underwent a gut renovation, has LG stove, Fisher Paykal dishwasher, Kitchen Aid under counter microwave and a granite-quartz farmer’s sink. Hubbardston steel light fixtures are in the living room and dining room. The gorgeous primary ensuite bath has a tiled shower, gorgeous quarz counter, tempered glass vessel bowl, pocket door and a heated tile floor. You’ll find a soaking tub in the guest bath. Space saving organizers in some closets and you’ll appreciate the many practical improvements and upgrades such as the brand-new Miele washer and ventless dryer and new 50-gallon stainless-steel hot water tank. Newly replaced AC units are in the living room and primary bedroom. The well-run association offers additional amenities including a pool, clubhouse and exercise room. Assigned parking is another bonus. Building is largely owner occupied, of the 84 units only 4 are rentals- current rules state condos can only be rented to family members. Link to condo docs with detailed information. https://tinyurl.com/Regency-Condo-Rules OFFER DEADLINE TUESDAY 10/6 3PM.
Sold for $500,000
$500,000
190 High St APT 207, Medford, MA 02155
2beds
1,218sqft
Condominium
Built in 1976
-- sqft lot
$489,400 Zestimate®
$411/sqft
$2,811 Estimated rent
Home value
$489,400
$465,000 - $514,000
$2,811/mo
Zestimate® history
Owner options
List your home for rent
$2,811/mo
Rent Zestimate®
Find your next renter with Zillow Rental Manager. Plus, with online applications, you can quickly screen prospective tenants – for free.
$2,811/mo
Rent Zestimate®
Refinance and save
$3,864/mo
Est. payment
Refinancing to a lower rate could help reduce your monthly payments and save thousands over the life of the loan.
$3,864/mo
Est. payment
Explore your selling options
Work with a Zillow partner agent
Leverage their expertise and Zillow's premium Showcase listings to get your home seen by more buyers.
Get startedList with your own agent
Get your home in front of millions of buyers by listing it on Zillow.
Learn how to do itSell it yourself
Take full control of how buyers see your home on Zillow by listing For Sale by Owner (FSBO).
List your homeWhat's special
Refinished hardwood floors throughoutHunter douglas window treatments
Zillow last checked:
Listing updated:
Listed by:
Nancy Peterson 508-284-0883,
J. Barrett & Company 978-922-3683
Bought with:
Sarah Myles-Lennox
MerryFox Realty
Source: MLS PIN,MLS#: 73586065
Facts & features
Interior
Bedrooms & bathrooms
- Bedrooms: 2
- Bathrooms: 2
- Full bathrooms: 2
Primary bedroom
- Features: Ceiling Fan(s), Closet, Flooring - Hardwood
- Level: First
- Area: 184.67
- Dimensions: 10.92 x 16.92
Bedroom 2
- Features: Ceiling Fan(s), Closet, Flooring - Hardwood
- Level: First
- Area: 114.56
- Dimensions: 9.75 x 11.75
Primary bathroom
- Features: Yes
Bathroom 1
- Features: Bathroom - Full, Bathroom - Tiled With Tub & Shower, Flooring - Stone/Ceramic Tile, Lighting - Sconce
- Level: First
- Area: 43.44
- Dimensions: 5.67 x 7.67
Bathroom 2
- Features: Bathroom - With Shower Stall, Flooring - Stone/Ceramic Tile, Lighting - Sconce
- Level: First
- Area: 38.92
- Dimensions: 7.92 x 4.92
Dining room
- Features: Flooring - Hardwood, Lighting - Pendant
- Level: First
- Area: 145.25
- Dimensions: 10.5 x 13.83
Kitchen
- Features: Flooring - Hardwood, Countertops - Upgraded, Breakfast Bar / Nook, Cabinets - Upgraded, Dryer Hookup - Electric, Washer Hookup, Lighting - Pendant
- Level: First
- Area: 140.33
- Dimensions: 10.08 x 13.92
Living room
- Features: Ceiling Fan(s), Flooring - Hardwood, Lighting - Sconce
- Level: First
- Area: 267.75
- Dimensions: 21 x 12.75
Heating
- Electric Baseboard, Unit Control
Cooling
- Wall Unit(s), Individual, Unit Control
Appliances
- Included: Range, Dishwasher, Disposal, Microwave, Refrigerator, Washer, Dryer
- Laundry: In Unit, Electric Dryer Hookup, Washer Hookup
Features
- Closet, Lighting - Sconce, Entrance Foyer
- Flooring: Tile, Hardwood, Flooring - Hardwood
- Doors: Insulated Doors
- Has basement: No
- Has fireplace: No
Interior area
- Total structure area: 1,218
- Total interior livable area: 1,218 sqft
- Finished area above ground: 1,218
Property
Parking
- Total spaces: 1
- Parking features: Off Street, Assigned
- Uncovered spaces: 1
Features
- Entry location: Unit Placement(Partially Below Grade)
- Exterior features: Balcony, Outdoor Shower
- Pool features: Association, In Ground
Details
- Parcel number: M:K07 B:6121 L:0000,636289
- Zoning: APT2
Construction
Type & style
- Home type: Condo
- Property subtype: Condominium
- Attached to another structure: Yes
Materials
- Brick
Condition
- Year built: 1976
Utilities & green energy
- Electric: Circuit Breakers
- Sewer: Public Sewer
- Water: Public
- Utilities for property: for Electric Range, for Electric Dryer, Washer Hookup
Community & HOA
Community
- Features: Public Transportation, Shopping, Pool, Park, Walk/Jog Trails, Golf, Medical Facility, Laundromat, Bike Path, Conservation Area, Highway Access, House of Worship, Public School, T-Station, University
HOA
- Amenities included: Pool, Elevator(s), Fitness Center, Clubhouse
- Services included: Electricity, Water, Sewer, Insurance, Maintenance Structure, Maintenance Grounds, Snow Removal, Trash, Reserve Funds
- HOA fee: $477 monthly
Location
- Region: Medford
Financial & listing details
- Price per square foot: $411/sqft
- Tax assessed value: $515,300
- Annual tax amount: $4,447
- Date on market: 10/27/2026
Price history
| Date | Event | Price |
|---|---|---|
| 10/30/2026 | Sold | $500,000+0.2%$411/sqft |
Source: MLS PIN #73586065 Report a problem | ||
| 10/16/2026 | Pending sale | $499,000$410/sqft |
Source: MLS PIN #73586065 Report a problem | ||
| 10/8/2026 | Contingent | $499,000$410/sqft |
Source: MLS PIN #73586065 Report a problem | ||
| 10/2/2026 | Listed for sale | $499,000+112.3%$410/sqft |
Source: MLS PIN #73586065 Report a problem | ||
| 2/25/2011 | Sold | $235,000-6%$193/sqft |
Source: Public Record Report a problem | ||
| 1/17/2011 | Price change | $249,900-5.7%$205/sqft |
Source: CENTURY 21 Advance Realty #71165825 Report a problem | ||
| 11/28/2010 | Listed for sale | $264,900$217/sqft |
Source: Michael Hayes #71165825 Report a problem | ||
Public tax history
| Year | Property taxes | Tax assessment |
|---|---|---|
| 2025 | $3,894 | $457,000 |
| 2024 | $3,894 -7% | $457,000 -5.5% |
| 2023 | $4,185 -2.4% | $483,800 +1.6% |
| 2022 | $4,289 -4% | $476,000 +0.3% |
| 2021 | $4,467 +22.7% | $474,700 +19.7% |
| 2020 | $3,642 -4% | $396,700 +0.4% |
| 2019 | $3,794 +2.6% | $395,200 +9.4% |
| 2018 | $3,698 +2.2% | $361,100 +5.4% |
| 2017 | $3,618 +24.5% | $342,600 +32% |
| 2016 | $2,905 -11.2% | $259,600 -7.2% |
| 2015 | $3,272 +0.9% | $279,700 +5.6% |
| 2014 | $3,244 +2.1% | $264,800 +3% |
| 2013 | $3,177 +0.3% | $257,000 -2.4% |
| 2012 | $3,166 +6.7% | $263,200 +3% |
| 2011 | $2,966 +4.5% | $255,500 -1.2% |
| 2010 | $2,839 -1% | $258,600 -9.1% |
| 2009 | $2,869 +20.3% | $284,600 +8.9% |
| 2008 | $2,384 -3.5% | $261,400 -5.9% |
| 2007 | $2,471 | $277,900 |
Find assessor info on the county website
Neighborhood: 02155
Nearby homes
- $479,9002 bd2 ba1.2k sqft190 High St APT 204, Medford, MA 02155For Sale

- $480,0002 bd2 ba1.2k sqft190 High St APT 404, Medford, MA 02155For Sale
- $515,0002 bd2 ba1.2k sqft190 High St APT 412, Medford, MA 02155Sold
- $460,0002 bd2 ba1.2k sqft190 High St APT 605, Medford, MA 02155Sold
- $399,0002 bd2 ba1.1k sqft190 High St APT 509, Medford, MA 02155For Sale
- $511,0002 bd2 ba1.1k sqft190 High St APT 101, Medford, MA 02155Off Market
- $499,4002 bd2 ba1.2k sqft190 High St APT 103, Medford, MA 02155Off Market
- $526,4002 bd2 ba1.2k sqft190 High St APT 104, Medford, MA 02155Off Market
Nearby schools
GreatSchools rating
- 7/10Brooks SchoolGrades: PK-5Distance: 0.6 mi
- 6/10Andrews Middle SchoolGrades: 6-8Distance: 1.1 mi
- 5/10Medford High SchoolGrades: PK,9-12Distance: 0.9 mi
Get a cash offer in 3 minutes
Find out how much your home could sell for in as little as 3 minutes with a no-obligation cash offer.
Estimated market value
$489,400
Get a cash offer in 3 minutes
Find out how much your home could sell for in as little as 3 minutes with a no-obligation cash offer.
Estimated market value
$489,400
- Massachusetts
- Middlesex County
- Medford
- 02155
- 190 High St Apartment 207
