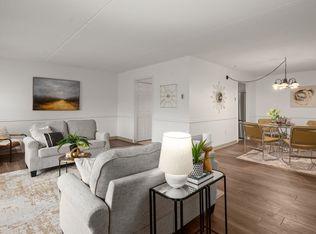
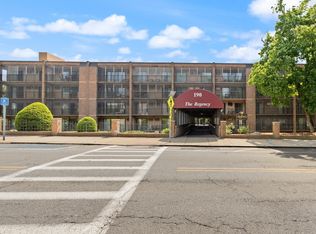
Set atop the Regency Condominiums on High Street and just at the edge of historic Medford Square, unit 605 features 1,218 square feet with 2 generous bedrooms & 2 full bathrooms and a practical layout offering an open feel yet still maintains clear separation of space...and this unit comes furnished! New stone counters and a SS range, refrigerator and dishwasher in the eat in kitchen as well a full size washer & dryer for convenience. Sunbeams will stream into the oversized living room and dining area as well as both bedrooms courtesy of 3 separate sliding glass doors which allow for access to the massive screened in balcony which runs the entire width of the unit. The Regency also offers terrific amenities such as an exercise room and a detached clubhouse building with a fenced in inground pool. Multiple MBTA bus stops just outside with service to both Sullivan Sq & Wellington train stations. This is the right space at a fantastic value...Schedule your showing today!
Sold for $460,000
$460,000
190 High St APT 605, Medford, MA 02155
2beds
1,218sqft
Condominium
Built in 1976
-- sqft lot
$469,300 Zestimate®
$378/sqft
$2,846 Estimated rent
Home value
$469,300
$436,000 - $507,000
$2,846/mo
Zestimate® history
Owner options
List your home for rent
$2,846/mo
Rent Zestimate®
Find your next renter with Zillow Rental Manager. Plus, with online applications, you can quickly screen prospective tenants – for free.
$2,846/mo
Rent Zestimate®
Refinance and save
$3,529/mo
Est. payment
Refinancing to a lower rate could help reduce your monthly payments and save thousands over the life of the loan.
$3,529/mo
Est. payment
Explore your selling options
Work with a Zillow partner agent
Leverage their expertise and Zillow's premium Showcase listings to get your home seen by more buyers.
Get startedList with your own agent
Get your home in front of millions of buyers by listing it on Zillow.
Learn how to do itSell it yourself
Take full control of how buyers see your home on Zillow by listing For Sale by Owner (FSBO).
List your homeWhat's special
Fenced in inground poolDining areaOpen feelMassive screened in balconySs rangeNew stone counters
Zillow last checked:
Listing updated:
Listed by:
Aldo Masciave 781-883-0896,
Leading Edge Real Estate 781-979-0100
Bought with:
Linda Hutchinson
Brad Hutchinson Real Estate
Source: MLS PIN,MLS#: 73436807
Facts & features
Interior
Bedrooms & bathrooms
- Bedrooms: 2
- Bathrooms: 2
- Full bathrooms: 2
Primary bedroom
- Features: Bathroom - Full, Closet, Flooring - Wall to Wall Carpet, Slider
- Level: First
- Area: 177.78
- Dimensions: 16.67 x 10.67
Bedroom 2
- Features: Closet, Flooring - Wall to Wall Carpet, Slider
- Level: First
- Area: 142.44
- Dimensions: 13.25 x 10.75
Primary bathroom
- Features: Yes
Bathroom 1
- Features: Bathroom - Full, Bathroom - With Tub & Shower, Flooring - Vinyl, Lighting - Sconce, Lighting - Overhead
- Level: First
- Area: 37.08
- Dimensions: 7.42 x 5
Bathroom 2
- Features: Bathroom - Full, Bathroom - Tiled With Shower Stall, Flooring - Stone/Ceramic Tile, Lighting - Sconce
- Level: First
- Area: 44.92
- Dimensions: 5.5 x 8.17
Dining room
- Features: Flooring - Wall to Wall Carpet, Lighting - Overhead
- Level: First
- Area: 148.71
- Dimensions: 13.83 x 10.75
Kitchen
- Features: Ceiling Fan(s), Flooring - Vinyl, Dryer Hookup - Electric, Washer Hookup, Lighting - Overhead
- Level: First
- Area: 138.33
- Dimensions: 13.83 x 10
Living room
- Features: Flooring - Wall to Wall Carpet, Balcony - Exterior, Slider, Lighting - Overhead
- Level: First
- Area: 267.06
- Dimensions: 12.67 x 21.08
Heating
- Electric Baseboard
Cooling
- Wall Unit(s), 3 or More
Appliances
- Included: Range, Dishwasher, Microwave, Refrigerator, Washer, Dryer
- Laundry: Electric Dryer Hookup, Washer Hookup, First Floor, In Unit
Features
- Closet - Linen, Closet, Entrance Foyer
- Flooring: Tile, Vinyl, Carpet
- Has basement: No
- Has fireplace: No
- Common walls with other units/homes: No One Above
Interior area
- Total structure area: 1,218
- Total interior livable area: 1,218 sqft
- Finished area above ground: 1,218
Property
Parking
- Total spaces: 1
- Parking features: Assigned
- Uncovered spaces: 1
Features
- Entry location: Unit Placement(Front)
- Exterior features: Balcony
Details
- Parcel number: 636287
- Zoning: APT2
Construction
Type & style
- Home type: Condo
- Property subtype: Condominium
- Attached to another structure: Yes
Materials
- Brick
Condition
- Year built: 1976
Utilities & green energy
- Electric: Circuit Breakers
- Sewer: Public Sewer
- Water: Public
- Utilities for property: for Electric Range, for Electric Oven, for Electric Dryer, Washer Hookup
Community & HOA
Community
- Features: Public Transportation, Shopping, Pool, Tennis Court(s), Park, Walk/Jog Trails, Golf, Medical Facility, Laundromat, Bike Path, Conservation Area, Highway Access, House of Worship, Marina, Private School, Public School, T-Station, University
HOA
- Amenities included: Pool, Elevator(s), Fitness Center, Clubhouse
- Services included: Water, Sewer, Insurance, Maintenance Structure, Maintenance Grounds, Snow Removal, Trash, Reserve Funds
- HOA fee: $502 monthly
Location
- Region: Medford
Financial & listing details
- Price per square foot: $378/sqft
- Tax assessed value: $457,000
- Annual tax amount: $3,894
- Date on market: 11/7/2025
- Listing terms: Contract
- Exclusions: See Infopack
Price history
| Date | Event | Price |
|---|---|---|
| 2/27/2026 | Sold | $460,000-4%$378/sqft |
Source: MLS PIN #73436807 Report a problem | ||
| 1/11/2026 | Contingent | $479,000$393/sqft |
Source: MLS PIN #73436807 Report a problem | ||
| 1/2/2026 | Price change | $479,000-4.2%$393/sqft |
Source: MLS PIN #73436807 Report a problem | ||
| 9/29/2025 | Listed for sale | $500,000+38.9%$411/sqft |
Source: MLS PIN #73436807 Report a problem | ||
| 2/9/2007 | Sold | $359,900$295/sqft |
Source: Public Record Report a problem | ||
Public tax history
| Year | Property taxes | Tax assessment |
|---|---|---|
| 2025 | $3,894 | $457,000 |
| 2024 | $3,894 -7% | $457,000 -5.5% |
| 2023 | $4,185 -2.4% | $483,800 +1.6% |
| 2022 | $4,289 -4% | $476,000 +0.3% |
| 2021 | $4,467 +22.7% | $474,700 +19.7% |
| 2020 | $3,642 -4% | $396,700 +0.4% |
| 2019 | $3,794 +2.6% | $395,200 +9.4% |
| 2018 | $3,698 +2.2% | $361,100 +5.4% |
| 2017 | $3,618 +24.5% | $342,600 +32% |
| 2016 | $2,905 -11.2% | $259,600 -7.2% |
| 2015 | $3,272 +0.9% | $279,700 +5.6% |
| 2014 | $3,244 +2.1% | $264,800 +3% |
| 2013 | $3,177 +0.3% | $257,000 -2.4% |
| 2012 | $3,166 +6.7% | $263,200 +3% |
| 2011 | $2,966 +4.5% | $255,500 -1.2% |
| 2010 | $2,839 -13.7% | $258,600 -20.7% |
| 2009 | $3,289 +20.3% | $326,300 +8.8% |
| 2008 | $2,734 -3.5% | $299,800 -5.9% |
| 2007 | $2,833 | $318,700 |
Find assessor info on the county website
Neighborhood: 02155
Nearby homes
- $515,0002 bd2 ba1.2k sqft190 High St APT 412, Medford, MA 02155Sold
- $449,0002 bd2 ba1.1k sqft190 High St APT 509, Medford, MA 02155For Sale
- $513,8002 bd2 ba1.1k sqft190 High St APT 101, Medford, MA 02155Off Market
- $510,5002 bd2 ba1.2k sqft190 High St APT 103, Medford, MA 02155Off Market
- $534,4002 bd2 ba1.2k sqft190 High St APT 104, Medford, MA 02155Off Market
- $499,9002 bd2 ba1.2k sqft190 High St APT 105, Medford, MA 02155Off Market
- $276,9001 bd1 ba432 sqft190 High St APT 106, Medford, MA 02155Off Market
- $472,5002 bd2 ba1.2k sqft190 High St APT 107, Medford, MA 02155Off Market
Nearby schools
GreatSchools rating
- 7/10Brooks SchoolGrades: PK-5Distance: 0.6 mi
- 6/10Andrews Middle SchoolGrades: 6-8Distance: 1.1 mi
- 5/10Medford High SchoolGrades: PK,9-12Distance: 0.9 mi
Schools provided by the listing agent
- Middle: Andrews Or Mcglynn
- High: Mhs
Source: MLS PIN. This data may not be complete. We recommend contacting the local school district to confirm school assignments for this home.
Get a cash offer in 3 minutes
Find out how much your home could sell for in as little as 3 minutes with a no-obligation cash offer.
Estimated market value
$469,300
Get a cash offer in 3 minutes
Find out how much your home could sell for in as little as 3 minutes with a no-obligation cash offer.
Estimated market value
$469,300
- Massachusetts
- Middlesex County
- Medford
- 02155
- 190 High St Apartment 605
