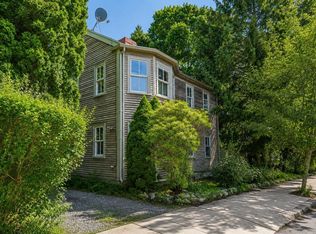
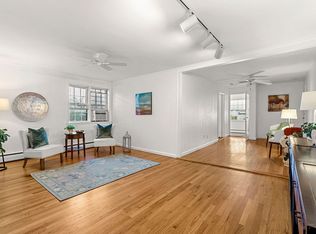
Exclusive-use fenced yard, deck & patio • 1-car garage parking • Downtown Beverly near Beverly Depot, restaurants & entertainment. This pet-friendly 2-bedroom condo offers 976 sq. ft. of living space plus a rare combination of private outdoor space, garage parking and storage in the heart of Downtown Beverly. The exclusive-use fenced yard extends the living space outdoors with a deck, patio, landscaped garden area and exclusive-use storage shed. Inside, the living room features wood floors, while the skylit kitchen offers abundant cabinetry. A separate dining room includes two closets, and in-unit laundry plus pantry/storage add everyday function. Leave the car in the garage: Beverly Depot MBTA Commuter Rail, coffee shops, restaurants, live entertainment and theaters are all nearby. Larcom Theatre and Off Cabot are on Wallis Street, with The Cabot and the Cabot Street dining and entertainment district nearby. Dane Street Beach and Beverly’s waterfront add another dimension to this downtown location. Includes floor plan and video tour. Pet-friendly. A Downtown Beverly condo combining exclusive-use fenced yard, deck, patio and shed with garage parking, commuter rail access, dining, coffee, entertainment and coastal amenities.
For sale
$419,000
26 Wallis St #1, Beverly, MA 01915
2beds
976sqft
Condominium
Built in 1890
-- sqft lot
$415,700 Zestimate®
$429/sqft
$200/mo HOA
What's special
In-unit laundrySeparate dining roomLandscaped garden areaExclusive-use storage shedAbundant cabinetrySkylit kitchenExclusive-use fenced yard
- 22 days
- 720
- 48
Zillow last checked:
Listing updated:
Listed by:
Patricia Sands 617-413-2840,
Coldwell Banker Realty - Concord 978-369-1000
Source: MLS PIN,MLS#: 73567975
Facts & features
Interior
Bedrooms & bathrooms
- Bedrooms: 2
- Bathrooms: 1
- Full bathrooms: 1
Primary bedroom
- Features: Flooring - Wall to Wall Carpet, Crown Molding
- Level: First
- Area: 140
- Dimensions: 10.5 x 13.33
Bedroom 2
- Features: Flooring - Wall to Wall Carpet
- Level: First
- Area: 110.53
- Dimensions: 14.42 x 7.67
Primary bathroom
- Features: No
Bathroom 1
- Level: First
- Area: 42.69
- Dimensions: 9.67 x 4.42
Dining room
- Features: Closet, Flooring - Stone/Ceramic Tile
- Level: First
- Area: 121.83
- Dimensions: 10.75 x 11.33
Kitchen
- Features: Skylight, Flooring - Laminate
- Level: First
- Area: 159.5
- Dimensions: 21.75 x 7.33
Living room
- Features: Flooring - Wood
- Level: First
- Area: 360.17
- Dimensions: 21.08 x 17.08
Heating
- Baseboard, Natural Gas
Cooling
- Window Unit(s)
Appliances
- Included: Range, Dishwasher, Disposal, Refrigerator, Washer, Dryer, Water Treatment, Plumbed For Ice Maker
- Laundry: First Floor
Features
- Flooring: Wood, Tile, Laminate
- Has basement: Yes
- Has fireplace: No
Interior area
- Total structure area: 976
- Total interior livable area: 976 sqft
- Finished area above ground: 976
Video & virtual tour
Property
Parking
- Total spaces: 2
- Parking features: Detached, Off Street
- Garage spaces: 1
- Uncovered spaces: 1
Features
- Entry location: Unit Placement(Ground,Walkout,Garden)
- Patio & porch: Porch, Deck, Patio
- Exterior features: Balcony / Deck, Porch, Deck, Patio, Fenced Yard, Garden
- Fencing: Fenced
- Waterfront features: Harbor, Ocean, Walk to, 1/10 to 3/10 To Beach, Beach Ownership(Public)
Details
- Parcel number: 4618685
- Zoning: RHD
Construction
Type & style
- Home type: Condo
- Property subtype: Condominium
Materials
- Frame
- Roof: Shingle
Condition
- Year built: 1890
- Major remodel year: 2006
Utilities & green energy
- Electric: 220 Volts
- Sewer: Public Sewer
- Water: Public
- Utilities for property: Icemaker Connection
Community & HOA
Community
- Features: Public Transportation, Shopping, Park, Walk/Jog Trails, Golf, Medical Facility, House of Worship, Marina, Private School, Public School, T-Station
HOA
- Services included: Water, Sewer, Insurance
- HOA fee: $200 monthly
Location
- Region: Beverly
Financial & listing details
- Price per square foot: $429/sqft
- Tax assessed value: $376,400
- Annual tax amount: $4,137
- Date on market: 9/20/2026
- Listing terms: Contract
Estimated market value
$415,700
$395,000 - $436,000
$2,679/mo
Price history
| Date | Event | Price |
|---|---|---|
| 8/25/2026 | Listed for sale | $419,000+21.4%$429/sqft |
Source: MLS PIN #73567975 Report a problem | ||
| 9/10/2020 | Sold | $345,000+15.4%$353/sqft |
Source: Public Record Report a problem | ||
| 8/5/2020 | Listed for sale | $299,000+18.2%$306/sqft |
Source: Churchill Properties #72704195 Report a problem | ||
| 6/26/2018 | Sold | $253,000+5.5%$259/sqft |
Source: Public Record Report a problem | ||
| 5/9/2018 | Pending sale | $239,900$246/sqft |
Source: Century 21 North East #72319789 Report a problem | ||
| 5/3/2018 | Listed for sale | $239,900+35.2%$246/sqft |
Source: Century 21 North East #72319789 Report a problem | ||
| 4/30/2009 | Sold | $177,500-6.1%$182/sqft |
Source: Public Record Report a problem | ||
| 2/11/2009 | Listed for sale | $189,000-7.8%$194/sqft |
Source: MLS Property Information Network #70869132 Report a problem | ||
| 5/30/2006 | Sold | $205,000$210/sqft |
Source: Public Record Report a problem | ||
Public tax history
| Year | Property taxes | Tax assessment |
|---|---|---|
| 2025 | $4,137 +5.5% | $376,400 +7.8% |
| 2024 | $3,920 +8.3% | $349,100 +8.6% |
| 2023 | $3,621 | $321,600 |
| 2022 | $3,621 +0.5% | $321,600 +13.3% |
| 2021 | $3,604 +18.4% | $283,800 +19.6% |
| 2020 | $3,045 +3.6% | $237,300 +6.7% |
| 2019 | $2,939 +8.5% | $222,500 +11.7% |
| 2018 | $2,709 +2.3% | $199,200 +7.4% |
| 2017 | $2,649 +8.9% | $185,500 +9.8% |
| 2016 | $2,432 +2% | $169,000 |
| 2015 | $2,385 +3.8% | $169,000 +4.2% |
| 2014 | $2,297 +3.8% | $162,200 |
| 2013 | $2,212 +8.9% | $162,200 +3.5% |
| 2012 | $2,032 +4.5% | $156,700 |
| 2011 | $1,945 +6.8% | $156,700 |
| 2010 | $1,822 +7.1% | $156,700 |
| 2009 | $1,702 -14.2% | $156,700 -17.8% |
| 2008 | $1,983 +2.5% | $190,700 |
| 2007 | $1,934 | $190,700 |
Find assessor info on the county website
Monthly payment
Est. payment
Payment breakdown
Explore the cost of this home by adjusting the details. Changes won't be saved.Climate risks
Neighborhood: 01915
Nearby schools
Schools provided by the listing agent
- Elementary: Beverly
- Middle: Beverly
- High: Beverly
Source: MLS PIN. This data may not be complete. We recommend contacting the local school district to confirm school assignments for this home.


Similar homes
- $499,0002 bd1 ba876 sqftThe Woodbury Tailor Estates Condominium, Beverly, MA 01915For Sale
 MLS ID #73564971, Jackelyn Enslow, Cameron Real Estate Group. MLS PIN
 - $395,0002 bd1 ba807 sqftThe 26 Summer St. Condominiums, Marblehead, MA 01945For Sale
 MLS ID #73580884, Emily Gaffney, RE/MAX Beacon. MLS PIN
 - $405,0002 bd1 ba810 sqft12 May St #B, Salem, MA 01970For Sale
 MLS ID #73578067, Amanda Plecinoga, Keller Williams Realty Metropolitan. MLS PIN
 - $375,0002 bd1 ba755 sqft72 Aborn St #1, Peabody, MA 01960For Sale
 MLS ID #73536499, Anthony Castellano, Lamacchia Realty, Inc.. MLS PIN
