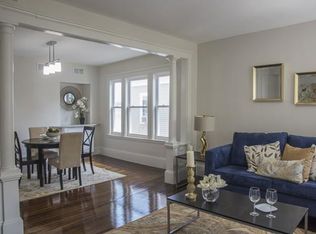
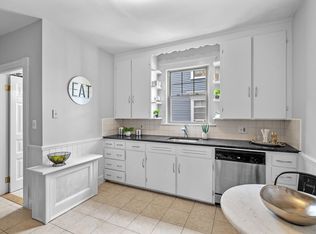
Beautiful ocean views from the rear deck and kitchen across Salem Harbor to Marblehead. Amazing location near historic Salem center/Pickering Wharf and Salem State University. This first floor garden style condominium was fully updated and converted in 2016. 4 unit building with deeded parking space #4 in rear parking lot. Full size laundry personal units included! Natural gas heat. Central air conditioning. Updated kitchen (2016) with ocean views, granite counters, ceramic tile floors & stainless steel appliances. Updated bathroom (2016) with tiled walled tub & shower and granite on vanity. Primary bedroom with walk out bay. Oak hardwood floors. Both front and rear covered porches. Large lower level locked storage area. Convenient to downtown and all Salem has to offer. Amazing location between both Forest River Park and Palmer Cove Park on the waterfront with walk trails, playgrounds, courts, new in-ground pool, public beach, picnic areas, ballfields, etc..
For sale
$369,900
23 Green St #1R, Salem, MA 01970
1beds
506sqft
Condominium
Built in 1920
-- sqft lot
$362,000 Zestimate®
$731/sqft
$149/mo HOA
What's special
Central air conditioningNatural gas heatOak hardwood floorsGranite on vanityStainless steel appliancesGranite countersCeramic tile floors
- 16 days
- 1,248
- 101
Zillow last checked:
Listing updated:
Listed by:
Joseph Bean 781-771-1079,
Joe Bean Real Estate 781-771-1079
Source: MLS PIN,MLS#: 73583987
Facts & features
Interior
Bedrooms & bathrooms
- Bedrooms: 1
- Bathrooms: 1
- Full bathrooms: 1
- Main level bathrooms: 1
- Main level bedrooms: 1
Primary bedroom
- Features: Closet, Flooring - Hardwood, Lighting - Overhead
- Level: Main,First
- Area: 140.39
- Dimensions: 11.08 x 12.67
Primary bathroom
- Features: No
Bathroom 1
- Features: Bathroom - Full, Bathroom - Tiled With Tub & Shower, Ceiling Fan(s), Flooring - Stone/Ceramic Tile, Countertops - Stone/Granite/Solid
- Level: Main,First
- Area: 49.17
- Dimensions: 8.08 x 6.08
Kitchen
- Features: Flooring - Stone/Ceramic Tile, Dining Area, Balcony - Exterior, Countertops - Stone/Granite/Solid, Exterior Access, Stainless Steel Appliances, Storage, Gas Stove, Lighting - Overhead
- Level: Main,First
- Area: 111.76
- Dimensions: 10.08 x 11.08
Living room
- Features: Flooring - Hardwood, Exterior Access, Lighting - Overhead
- Level: Main,First
- Area: 162.25
- Dimensions: 14.75 x 11
Heating
- Baseboard, Natural Gas
Cooling
- Central Air
Appliances
- Included: Range, Dishwasher, Disposal, Microwave, Refrigerator, Washer, Dryer
- Laundry: In Basement, Electric Dryer Hookup, Washer Hookup
Features
- Flooring: Tile, Hardwood
- Windows: Insulated Windows
- Has basement: Yes
- Has fireplace: No
Interior area
- Total structure area: 506
- Total interior livable area: 506 sqft
- Finished area above ground: 506
Property
Parking
- Total spaces: 1
- Parking features: Off Street, Deeded, Paved
- Uncovered spaces: 1
Features
- Entry location: Unit Placement(Street,Front,Back,Garden)
- Patio & porch: Porch
- Exterior features: Porch
- Has view: Yes
- View description: Water, Harbor, Ocean
- Has water view: Yes
- Water view: Harbor,Ocean,Water
- Waterfront features: Harbor, 1/10 to 3/10 To Beach, Beach Ownership(Public)
Lot
- Size: 4,500 Square Feet
Details
- Parcel number: M:0033 B:0571 L:0801,5000194
- Zoning: R2
Construction
Type & style
- Home type: Condo
- Property subtype: Condominium
Materials
- Roof: Shingle
Condition
- Year built: 1920
- Major remodel year: 2016
Utilities & green energy
- Electric: Circuit Breakers, 100 Amp Service
- Sewer: Public Sewer
- Water: Public
- Utilities for property: for Electric Dryer, Washer Hookup
Community & HOA
Community
- Features: Public Transportation, Shopping, Park, Walk/Jog Trails, Medical Facility, Laundromat, House of Worship, Marina, Public School, University
HOA
- Amenities included: Storage
- Services included: Water, Sewer, Insurance, Maintenance Grounds, Snow Removal
- HOA fee: $149 monthly
Location
- Region: Salem
Financial & listing details
- Price per square foot: $731/sqft
- Tax assessed value: $324,500
- Annual tax amount: $3,498
- Date on market: 9/30/2026
- Listing terms: Contract
Estimated market value
$362,000
$344,000 - $380,000
$2,132/mo
Price history
| Date | Event | Price |
|---|---|---|
| 9/29/2026 | Listed for sale | $369,900+88.7%$731/sqft |
Source: MLS PIN #73583987 Report a problem | ||
| 9/15/2016 | Sold | $196,000$387/sqft |
Source: Public Record Report a problem | ||
Public tax history
| Year | Property taxes | Tax assessment |
|---|---|---|
| 2024 | $3,515 +10.1% | $302,500 +18.5% |
| 2023 | $3,194 | $255,300 |
| 2022 | $3,194 +4.4% | $255,300 +15.2% |
| 2021 | $3,059 +1.1% | $221,700 +5.8% |
| 2020 | $3,027 +5.1% | $209,500 +9.8% |
| 2019 | $2,881 +10% | $190,800 +12.1% |
| 2018 | $2,618 | $170,200 |
Find assessor info on the county website
Monthly payment
Est. payment
Payment breakdown
Explore the cost of this home by adjusting the details. Changes won't be saved.Climate risks
Neighborhood: 01970


Similar homes
- $299,0001 bd1 ba735 sqft163 North St #1, Salem, MA 01970For Sale
 MLS ID #73568592, Nathan Seavey, Leading Edge Real Estate. MLS PIN
 - $375,0002 bd1 ba755 sqft72 Aborn St #1, Peabody, MA 01960For Sale
 MLS ID #73536499, Anthony Castellano, Lamacchia Realty, Inc.. MLS PIN
 - $469,9001 bd1 ba686 sqftBluestone Alley Condominium, Salem, MA 01970For Sale
 MLS ID #73557233, Elizabeth Fair, Aluxety. MLS PIN
 - $329,0001 bd1 ba644 sqft401 Cabot St APT 4, Beverly, MA 01915For Sale
 MLS ID #73587833, Kimberly Lorden, Gibson Sotheby's International Realty. MLS PIN
