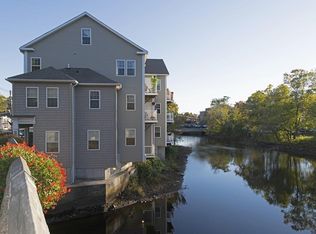
Located in the heart of downtown Ipswich, just over the iconic Choate Bridge on South Main Street, this spacious 1-bedroom offers an open floor plan, a large bedroom with walk-in closet, oversized bathroom, and convenient in-unit laundry. Lots of storage in both the unit and building, plus direct access to the Ipswich River and a front-row seat to the annual Ipswich Illuminations event. Walk to the train station, morning coffee, restaurants, and shops. Move-in ready and an excellent opportunity for both owner-occupants and investors looking for a well-located property in downtown Ipswich. Are you going to claim this Resident Crane Beach sticker? Showing by appointment only.
For sale
$349,000
23 S Main St Unit 5, Ipswich, MA 01938
1beds
542sqft
Condominium
Built in 2008
-- sqft lot
$343,900 Zestimate®
$644/sqft
$255/mo HOA
What's special
Open floor planConvenient in-unit laundryOversized bathroom
- 32 days
- 643
- 35
Zillow last checked:
Listing updated:
Listed by:
Tzortzis Lane Group 603-459-9632,
Coldwell Banker Realty - Ipswich 603-334-1900
Source: MLS PIN,MLS#: 73585542
Facts & features
Interior
Bedrooms & bathrooms
- Bedrooms: 1
- Bathrooms: 1
- Full bathrooms: 1
Primary bedroom
- Features: Walk-In Closet(s)
- Level: First
Primary bathroom
- Features: No
Bathroom 1
- Level: First
Kitchen
- Level: First
Living room
- Level: First
Heating
- Natural Gas
Cooling
- Central Air
Appliances
- Included: Range, Dishwasher, Disposal, Microwave, Refrigerator, Washer/Dryer, Plumbed For Ice Maker
- Laundry: Laundry Closet, First Floor, In Unit, Gas Dryer Hookup, Washer Hookup
Features
- Flooring: Tile, Carpet, Hardwood
- Doors: Insulated Doors
- Windows: Insulated Windows
- Has basement: No
- Has fireplace: No
Interior area
- Total structure area: 542
- Total interior livable area: 542 sqft
- Finished area above ground: 542
Video & virtual tour
Property
Features
- Entry location: Unit Placement(Upper)
- Patio & porch: Deck - Access Rights, Deck - Roof + Access Rights
- Exterior features: Deck - Access Rights, Deck - Roof + Access Rights, Decorative Lighting, Rain Gutters
- On waterfront: Yes
- Waterfront features: Waterfront, River, Access, Ocean, Beach Ownership(Public)
Details
- Parcel number: M:0042A B:0176 L:0005,4748450
- Zoning: 1020
- Other equipment: Intercom
Construction
Type & style
- Home type: Condo
- Property subtype: Condominium
Materials
- Frame, Modular
- Roof: Shingle
Condition
- Year built: 2008
Utilities & green energy
- Electric: Circuit Breakers
- Sewer: Public Sewer
- Water: Public
- Utilities for property: for Gas Range, for Gas Dryer, Washer Hookup, Icemaker Connection
Community & HOA
Community
- Features: Public Transportation, Shopping, Pool, Tennis Court(s), Park, Walk/Jog Trails, Stable(s), Golf, Medical Facility, Laundromat, Bike Path, Conservation Area, Highway Access, House of Worship, Marina, Public School, T-Station
- Security: Intercom
HOA
- Services included: Water, Sewer, Insurance, Maintenance Structure, Road Maintenance, Maintenance Grounds, Snow Removal, Trash
- HOA fee: $255 monthly
Location
- Region: Ipswich
Financial & listing details
- Price per square foot: $644/sqft
- Tax assessed value: $325,200
- Annual tax amount: $3,506
- Date on market: 10/2/2026
Estimated market value
$343,900
$327,000 - $361,000
$2,037/mo
Price history
| Date | Event | Price |
|---|---|---|
| 10/1/2026 | Listed for sale | $349,000+24.6%$644/sqft |
Source: MLS PIN #73585542 Report a problem | ||
| 4/5/2021 | Sold | $280,000+24.4%$517/sqft |
Source: Public Record Report a problem | ||
| 9/20/2017 | Sold | $225,000$415/sqft |
Source: Public Record Report a problem | ||
| 8/8/2017 | Pending sale | $225,000$415/sqft |
Source: RE/MAX On The River, Inc. #72206669 Report a problem | ||
| 8/1/2017 | Listed for sale | $225,000$415/sqft |
Source: RE/MAX On The River, Inc. #72206669 Report a problem | ||
Public tax history
| Year | Property taxes | Tax assessment |
|---|---|---|
| 2025 | $3,671 +20% | $329,200 +22.4% |
| 2024 | $3,060 +3.5% | $268,900 +11.3% |
| 2023 | $2,956 | $241,700 |
| 2022 | $2,956 -4.4% | $241,700 +3.3% |
| 2021 | $3,093 +1.1% | $234,000 +7.3% |
| 2020 | $3,058 +3.8% | $218,100 +4.4% |
| 2019 | $2,945 +6.7% | $209,000 +7.8% |
| 2018 | $2,761 +8.7% | $193,900 +8.4% |
| 2017 | $2,539 +17.1% | $178,900 +22.5% |
| 2016 | $2,168 +7.5% | $146,000 -2.2% |
| 2015 | $2,017 +0.6% | $149,300 |
| 2014 | $2,005 +4.4% | $149,300 +3.4% |
| 2013 | $1,921 -3.5% | $144,400 -7.3% |
| 2012 | $1,990 +5% | $155,800 -1.4% |
| 2011 | $1,896 | $158,000 |
| 2010 | -- | -- |
Find assessor info on the county website
Monthly payment
Est. payment
Payment breakdown
Explore the cost of this home by adjusting the details. Changes won't be saved.Climate risks
Neighborhood: 01938
Nearby schools
Schools provided by the listing agent
- Elementary: Winthrop/Doyon
- Middle: Ipswich Middle
- High: Ipswich High
Source: MLS PIN. This data may not be complete. We recommend contacting the local school district to confirm school assignments for this home.


Similar homes
- $348,8001 bd1 ba710 sqftRiver Ridge Of Ipswich, Ipswich, MA 01938For Sale
 MLS ID #73590659, Fintan Madden, RE/MAX Beacon. MLS PIN
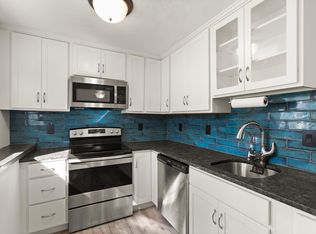
- $299,9002 bd1 ba801 sqftTimberlane Condominium, Ipswich, MA 01938For Sale
 MLS ID #73592834, Julie Nelson, Noble Realty Partners LLC. MLS PIN
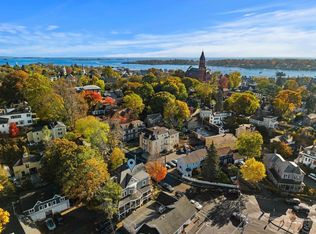
- $324,0001 bd1 ba528 sqftVictorian Condominium, Marblehead, MA 01945For Sale
 MLS ID #73598207, Ryan DeLisle, Coldwell Banker Realty - Marblehead. MLS PIN
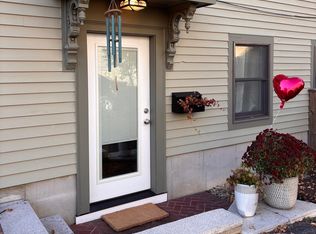
- $355,0001 bd1 ba673 sqft6 Traverse St Condominium Trust, Gloucester, MA 01930For Sale
 MLS ID #73596283, Jill Montoni, Keller Williams Realty Evolution. MLS PIN
