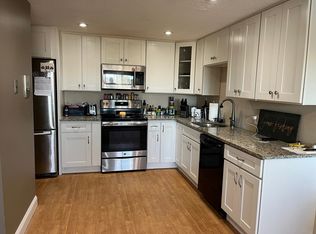
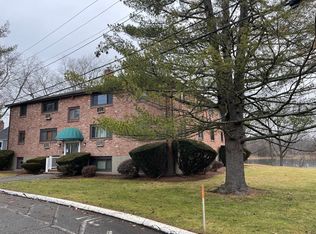
Welcome to Bayside Condominiums at Danversport! This beautifully maintained two-bedroom, ground-floor front-corner condo offers the perfect combination of comfort, convenience, and value—ideal for an owner occupant or investor. This turnkey unit is uniquely positioned with no shared walls with neighboring units, offering added privacy and a peaceful living environment. The low condo fee includes hot water, while the professionally managed brick building features beautifully maintained grounds, an on-site laundry room just steps away, and two deeded parking spaces. Additional storage is available in the attic, providing plenty of room for seasonal belongings. Enjoy ample outdoor space and the convenience of being close to major highways, commuter rail, shopping, restaurants, parks, schools, and entertainment. Why rent when you can own? Don't miss this charming, move-in-ready home at Bayside Condominiums—a wonderful opportunity in a convenient Danvers location!
For sale
$340,000
36 Bayview Ter APT 1, Danvers, MA 01923
2beds
685sqft
Condominium
Built in 1963
-- sqft lot
$317,300 Zestimate®
$496/sqft
$252/mo HOA
What's special
Beautifully maintained groundsProfessionally managed brick buildingAmple outdoor spaceMove-in-ready home
- 14 days
- 343
- 9
Zillow last checked:
Listing updated:
Listed by:
Team Gemini 978-935-9890,
Gemini Real Estate Investments 978-935-9890
Source: MLS PIN,MLS#: 73588102
Facts & features
Interior
Bedrooms & bathrooms
- Bedrooms: 2
- Bathrooms: 1
- Full bathrooms: 1
Primary bedroom
- Features: Ceiling Fan(s), Flooring - Wall to Wall Carpet
- Level: First
Bedroom 2
- Features: Ceiling Fan(s), Flooring - Wall to Wall Carpet
- Level: First
Bathroom 1
- Features: Bathroom - Full, Bathroom - With Tub & Shower, Flooring - Stone/Ceramic Tile
- Level: First
Kitchen
- Features: Flooring - Stone/Ceramic Tile
- Level: First
Living room
- Features: Ceiling Fan(s), Flooring - Wall to Wall Carpet
- Level: First
Heating
- Electric Baseboard
Cooling
- None
Appliances
- Included: Range, Dishwasher, Refrigerator
- Laundry: Main Level, First Floor, Common Area, In Building
Features
- Flooring: Tile, Carpet
- Has basement: No
- Has fireplace: No
- Common walls with other units/homes: Corner
Interior area
- Total structure area: 685
- Total interior livable area: 685 sqft
- Finished area above ground: 685
Property
Parking
- Total spaces: 2
- Parking features: Off Street, Deeded, Guest
- Uncovered spaces: 2
Features
- Entry location: Unit Placement(Front,Ground)
- Exterior features: Professional Landscaping
Details
- Parcel number: M:052 L:115 P:C01,1879912
- Zoning: R1
- Other equipment: Intercom
Construction
Type & style
- Home type: Condo
- Property subtype: Condominium
Materials
- Roof: Shingle
Condition
- Year built: 1963
Utilities & green energy
- Sewer: Public Sewer
- Water: Public
- Utilities for property: for Electric Range, for Electric Oven
Community & HOA
Community
- Features: Public Transportation, Shopping, Park, Medical Facility, Highway Access, Marina, Public School
- Security: Intercom
HOA
- Amenities included: Hot Water, Laundry
- Services included: Water, Sewer, Insurance, Maintenance Structure, Maintenance Grounds, Snow Removal, Trash
- HOA fee: $252 monthly
Location
- Region: Danvers
Financial & listing details
- Price per square foot: $496/sqft
- Tax assessed value: $295,900
- Annual tax amount: $3,252
- Date on market: 10/19/2026
Estimated market value
$317,300
$298,000 - $336,000
$2,346/mo
Price history
| Date | Event | Price |
|---|---|---|
| 10/19/2026 | Listed for sale | $340,000+151.9%$496/sqft |
Source: MLS PIN #73588102 Report a problem | ||
| 11/19/2014 | Sold | $135,000+83.7%$197/sqft |
Source: Agent Provided Report a problem | ||
| 3/23/1999 | Sold | $73,500-18.2%$107/sqft |
Source: Public Record Report a problem | ||
| 8/31/1987 | Sold | $89,900$131/sqft |
Source: Public Record Report a problem | ||
Public tax history
| Year | Property taxes | Tax assessment |
|---|---|---|
| 2025 | $3,252 +16.8% | $295,900 +18% |
| 2024 | $2,785 +2.2% | $250,700 +8.2% |
| 2023 | $2,724 | $231,800 |
| 2022 | $2,724 +1.3% | $231,800 +15% |
| 2021 | $2,690 +7.2% | $201,500 +4.8% |
| 2020 | $2,510 +4.8% | $192,200 +6.5% |
| 2019 | $2,396 +24.3% | $180,400 +26.8% |
| 2018 | $1,927 +8.6% | $142,300 +13.7% |
| 2017 | $1,775 +5.3% | $125,100 +5.4% |
| 2016 | $1,686 -11.2% | $118,700 -6.8% |
| 2015 | $1,898 +0.4% | $127,300 |
| 2014 | $1,890 -0.9% | $127,300 -3% |
| 2013 | $1,908 -3.3% | $131,200 -7.4% |
| 2012 | $1,974 +3.9% | $141,700 |
| 2011 | $1,899 +11.6% | $141,700 +1.8% |
| 2010 | $1,701 +3.6% | $139,200 -5% |
| 2009 | $1,642 -2.8% | $146,500 -9.8% |
| 2008 | $1,689 +4.4% | $162,400 -6.5% |
| 2007 | $1,618 | $173,600 |
Find assessor info on the county website
Monthly payment
Est. payment
Payment breakdown
Explore the cost of this home by adjusting the details. Changes won't be saved.Climate risks
Neighborhood: 01923

Similar homes
- $319,9002 bd1 ba684 sqft36 Bayview Ter APT 4, Danvers, MA 01923For Sale
 MLS ID #73563275, James Sears, NE Property Consultants. MLS PIN
- $324,9002 bd1 ba815 sqft458-460 Eastern Ave #15, Lynn, MA 01902For Sale
 MLS ID #73586835, Eugene L. Clements, Clements Realty Group. MLS PIN
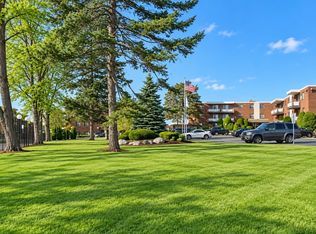
- $365,0002 bd1 ba782 sqft200 Governors Dr APT 19, Winthrop, MA 02152For Sale
 MLS ID #73597184, Mohamed Moutawakil, MS Golden Realty LLC. MLS PIN
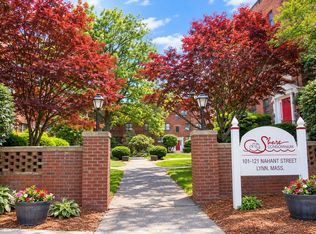
- $279,0002 bd1 ba680 sqft107 Nahant St #B107-2, Lynn, MA 01902For Sale
 MLS ID #73593032, Madelyn Garcia, Madelyn Garcia Real Estate. MLS PIN
