Welcome to sought-after Pine Hill! This completely renovated upper-level end unit is ready for you to move right in. Featuring a kitchen and bathroom renovated in 2018, brand-new flooring throughout, custom closets, and two bedrooms in 825 sq ft of living space, plus a large additional storage space for the unit. All utilities except electricity are included in the condo fee, including heat, hot water and cooking gas. Enjoy two off-street parking spaces, a composite deck and gazebo, and complex amenities including an inground pool, clubroom and exercise room. Laundry in the building and intercom entry. Conveniently located near shopping, public transportation, the T station and highway access. Just move right in!
For sale
$314,999
88 Beacon St APT 11, Lawrence, MA 01843
2beds
825sqft
Condominium
Built in 1970
-- sqft lot
$313,800 Zestimate®
$382/sqft
$453/mo HOA
What's special
Composite deck and gazeboTwo off-street parking spacesTwo bedroomsCustom closetsBrand-new flooring throughoutLarge additional storage space
- 2 days
- 54
- 1
Zillow last checked:
Listing updated:
Listed by:
Raquel Menezes 843-424-5651,
Dell Realty Inc. 617-629-5950
Source: MLS PIN,MLS#: 73596775
Facts & features
Interior
Bedrooms & bathrooms
- Bedrooms: 2
- Bathrooms: 1
- Full bathrooms: 1
Primary bedroom
- Level: Third
Bedroom 2
- Level: Third
Bathroom 1
- Level: Third
Kitchen
- Level: Third
Living room
- Level: Third
Heating
- Baseboard, Natural Gas
Cooling
- Wall Unit(s)
Appliances
- Included: Range, Dishwasher, Disposal, Microwave, Refrigerator
- Laundry: Common Area, In Building
Features
- Has basement: No
- Has fireplace: No
- Common walls with other units/homes: End Unit
Interior area
- Total structure area: 825
- Total interior livable area: 825 sqft
Property
Parking
- Total spaces: 2
- Parking features: Off Street, Driveway, Paved
- Uncovered spaces: 2
Accessibility
- Accessibility features: No
Features
- Entry location: Unit Placement(Upper)
- Patio & porch: Deck - Composite
- Exterior features: Deck - Composite, Balcony, Gazebo
- Pool features: Association
- Fencing: Security
Details
- Additional structures: Gazebo
- Parcel number: M:0155 B:0003 L:0011,4438763
- Zoning: B1
- Other equipment: Intercom
Construction
Type & style
- Home type: Condo
- Property subtype: Condominium
Materials
- Frame, Brick
- Roof: Shingle
Condition
- Year built: 1970
- Major remodel year: 1981
Utilities & green energy
- Electric: 110 Volts, Circuit Breakers, 100 Amp Service
- Sewer: Public Sewer
- Water: Public
- Utilities for property: for Gas Range
Community & HOA
Community
- Features: Public Transportation, Shopping, Pool, Golf, Medical Facility, Highway Access, House of Worship, Private School, Public School, T-Station
- Security: Intercom
HOA
- Amenities included: Hot Water, Pool, Fitness Center, Clubroom, Storage
- Services included: Heat, Gas, Water, Sewer, Insurance, Maintenance Structure, Maintenance Grounds, Snow Removal, Trash, Reserve Funds
- HOA fee: $453 monthly
Location
- Region: Lawrence
Financial & listing details
- Price per square foot: $382/sqft
- Tax assessed value: $261,000
- Annual tax amount: $2,255
- Date on market: 10/29/2026
Estimated market value
$313,800
$298,000 - $329,000
$2,257/mo
Price history
| Date | Event | Price |
|---|---|---|
| 10/29/2026 | Listed for sale | $314,999+133.5%$382/sqft |
Source: MLS PIN #73596775 Report a problem | ||
| 9/20/2018 | Sold | $134,900$164/sqft |
Source: Public Record Report a problem | ||
| 8/7/2018 | Price change | $134,900-3.6%$164/sqft |
Source: Property Consultants #72369096 Report a problem | ||
| 7/26/2018 | Listed for sale | $139,900+197.7%$170/sqft |
Source: Property Consultants #72369096 Report a problem | ||
| 6/13/2011 | Sold | $47,000-72.9%$57/sqft |
Source: Public Record Report a problem | ||
| 4/22/2005 | Sold | $173,500$210/sqft |
Source: Public Record Report a problem | ||
Public tax history
| Year | Property taxes | Tax assessment |
|---|---|---|
| 2025 | $2,123 +13.7% | $241,300 +19.6% |
| 2024 | $1,867 +14.1% | $201,800 +25.3% |
| 2023 | $1,637 | $161,100 |
| 2022 | $1,637 +4.9% | $161,100 +26.8% |
| 2021 | $1,560 +5.3% | $127,100 +6.6% |
| 2020 | $1,482 +1.8% | $119,200 +12% |
| 2019 | $1,456 +22.7% | $106,400 +28.3% |
| 2018 | $1,187 +3% | $82,900 +10.4% |
| 2017 | $1,152 -14.2% | $75,100 -13.2% |
| 2016 | $1,342 +2.6% | $86,500 |
| 2015 | $1,308 +20.6% | $86,500 +24.5% |
| 2014 | $1,085 -0.6% | $69,500 -4% |
| 2013 | $1,092 +3.4% | $72,400 -2% |
| 2012 | $1,056 -38.6% | $73,900 -42.2% |
| 2011 | $1,720 -3.7% | $127,900 -10.1% |
| 2010 | $1,787 +12.7% | $142,200 -4% |
| 2009 | $1,585 +8.4% | $148,100 +1.4% |
| 2008 | $1,462 -5% | $146,100 -12.4% |
| 2007 | $1,539 | $166,700 |
Find assessor info on the county website
Monthly payment
Est. payment
Payment breakdown
Explore the cost of this home by adjusting the details. Changes won't be saved.Climate risks
Neighborhood: 01843
Nearby schools
Schools provided by the listing agent
- Elementary: Robert Frost
- Middle: Frost Middle School
- High: Lawrence High School
Source: MLS PIN. This data may not be complete. We recommend contacting the local school district to confirm school assignments for this home.


Similar homes
- $229,9992 bd1 ba781 sqft24 Inman St APT 35, Lawrence, MA 01843For Sale
 MLS ID #73594972, Anthony Ansaldi, Cameron-Bishop Financial Services, Inc.. MLS PIN
- $259,0002 bd1 ba872 sqftVilla Grande Condo Association, Lawrence, MA 01843For Sale
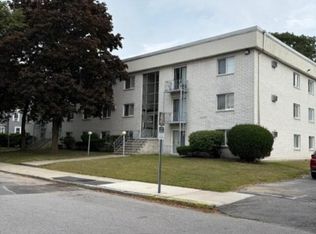 MLS ID #73576008, Michael Sullivan, T.A. Sullivan Agency Inc.. MLS PIN
- $289,9992 bd1 ba780 sqftMeadow View, North Andover, MA 01845For Sale
 MLS ID #73587065, J. Zanni, Buyers Only LLC. MLS PIN
- $334,9002 bd2 ba1k sqftWashington Park Condominiums, Andover, MA 01810For Sale
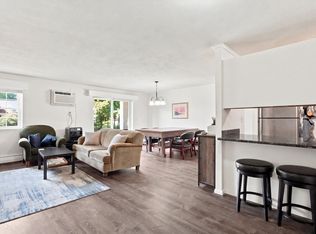 MLS ID #73579237, Esther Summersett, Hadassah Homes, Inc.. MLS PIN
