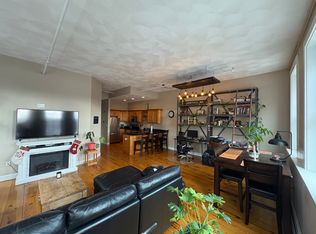
Experience the perfect blend of historic character and modern living in this beautifully renovated garden-style condominium located in the iconic Finney Block in the heart of downtown Haverhill.This move-in-ready home offers the convenience of its own private ground-level entrance, providing easy access while maintaining the security and amenities of a professionally managed condominium building.Inside, you'll find an inviting open-concept layout featuring gleaming hardwood floors, abundant natural light, and tasteful contemporary finishes throughout. The updated kitchen is designed for both everyday living and entertaining, complete with granite countertops, stainless steel appliances, a slide-in range with warming drawer, generous cabinet storage, and an open flow into the living and dining areas.Located in the center of Haverhill's vibrant downtown, you'll enjoy walking to award-winning restaurants, cafés, breweries, shopping, fitness studios, and the Merrimack River waterfront. Commuters will appreciate the short walk to the MBTA Commuter Rail with direct service to Boston, as well as convenient access to Routes 495 and 93.Whether you're a first-time buyer, downsizing, or looking for a low-maintenance urban lifestyle, this exceptional condominium offers the perfect combination of historic charm, modern updates, and unbeatable walkability.
For sale
$315,000
52 Washington St #Bc, Haverhill, MA 01832
2beds
882sqft
Condominium
Built in 1882
-- sqft lot
$-- Zestimate®
$357/sqft
$278/mo HOA
What's special
Modern livingUpdated kitchenPrivate ground-level entranceInviting open-concept layoutGleaming hardwood floorsGranite countertopsHistoric character
- 59 days
- 416
- 13
Likely to sell faster than
Zillow last checked:
Listing updated:
Listed by:
Dave White 617-542-9300,
OwnerEntry.com 617-542-9300
Source: MLS PIN,MLS#: 73556825
Facts & features
Interior
Bedrooms & bathrooms
- Bedrooms: 2
- Bathrooms: 1
- Full bathrooms: 1
Heating
- Natural Gas
Cooling
- Window Unit(s)
Appliances
- Included: Range, Dishwasher, Microwave, Refrigerator, Washer, Dryer
- Laundry: In Unit, Electric Dryer Hookup, Washer Hookup
Features
- Flooring: Hardwood
- Windows: Insulated Windows
- Has basement: No
- Has fireplace: No
Interior area
- Total structure area: 882
- Total interior livable area: 882 sqft
- Finished area above ground: 882
Property
Parking
- Parking features: Available for Purchase
Features
- Has view: Yes
- View description: Water
- Has water view: Yes
- Water view: Water
- Waterfront features: Waterfront
Details
- Parcel number: 4463370
- Zoning: r
- Other equipment: Intercom
Construction
Type & style
- Home type: Condo
- Property subtype: Condominium
Materials
- Brick, Stone
- Roof: Shingle,Rubber
Condition
- Year built: 1882
Utilities & green energy
- Sewer: Public Sewer
- Water: Public
- Utilities for property: for Electric Range, for Electric Dryer, Washer Hookup
Community & HOA
Community
- Features: Public Transportation, Shopping, Highway Access, T-Station
- Security: Intercom, Security System
HOA
- Amenities included: Elevator(s), Storage
- Services included: Water, Sewer, Insurance, Security, Maintenance Structure, Snow Removal, Reserve Funds
- HOA fee: $278 monthly
Location
- Region: Haverhill
Financial & listing details
- Price per square foot: $357/sqft
- Tax assessed value: $296,900
- Annual tax amount: $3,150
- Date on market: 8/24/2026
Estimated market value
Not available
Estimated sales range
Not available
Not available
Price history
| Date | Event | Price |
|---|---|---|
| 7/30/2026 | Listed for sale | $315,000$357/sqft |
Source: MLS PIN #73556825 Report a problem | ||
| 4/19/2024 | Sold | $315,000+5%$357/sqft |
Source: MLS PIN #73217795 Report a problem | ||
| 4/3/2024 | Contingent | $299,900$340/sqft |
Source: MLS PIN #73217795 Report a problem | ||
| 3/31/2024 | Listed for sale | $299,900$340/sqft |
Source: MLS PIN #73217795 Report a problem | ||
Public tax history
Tax history is unavailable.
Monthly payment
Est. payment
Payment breakdown
Explore the cost of this home by adjusting the details. Changes won't be saved.Climate risks
Neighborhood: 01832
- $--2 bd1 ba1.1k sqft52 Washington St SUITE 2C, Haverhill, MA 01832Off Market
- $324,6002 bd1 ba1k sqft52 Washington St APT 4D, Haverhill, MA 01832Off Market
- $---- bd-- ba-- sqft52 Washington St APT 3B, Haverhill, MA 01832Off Market
- $--2 bd1 ba1k sqft52 Washington St SUITE 2D, Haverhill, MA 01832Off Market
Similar homes
- $345,0003 bd1 ba1.1k sqft97-99 Blaisdell St Condominiums, Haverhill, MA 01832For Sale
 MLS ID #73516018, Alvarenga & Son's Team, Keller Williams Realty Evolution. MLS PIN
 - $299,9002 bd1 ba903 sqft111 Summer St #7, Haverhill, MA 01830For Sale
 MLS ID #73563960, Debbie Carusi, Coldwell Banker Realty - Andovers/Readings Regional. MLS PIN
 - $294,9992 bd1 ba802 sqftOld Ferry Gardens Condominiums, Methuen, MA 01844For Sale
 MLS ID #73592604, Neha Patel, Berkshire Hathaway HomeServices Verani Realty. MLS PIN
 - $319,0002 bd1 ba833 sqft500 Riverview Condominiums, Haverhill, MA 01830For Sale
 MLS ID #73575648, Will Olsen, Coldwell Banker Realty - Haverhill. MLS PIN
