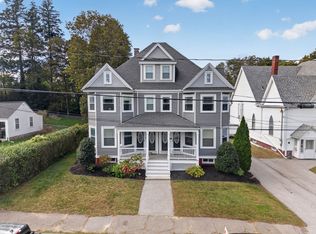
The perfect blend of historic charm and modern convenience! This freshly painted condominium has 2 bedrooms and 1 beautifully renovated bathroom. Recent updates include a new kitchen with granite countertops and stainless-steel appliances. Updated full bathroom. Energy-efficient windows, updated heating system, and a Navian hot water system, all designed to provide comfort while helping keep utility costs low. Enjoy the added bonus of a private outdoor patio, perfect for relaxing, entertaining, or enjoying your morning coffee. Additional features include private off street parking and shared laundry facilities for everyday convenience. Ideally located on a bus route and just minutes from the commuter rail, this condominium offers easy access to everything downtown Haverhill has to offer, including its vibrant restaurant scene, shops, entertainment, and local amenities. The UMass Lowell extension campus is also close by, making this an excellent option for a variety of lifestyles. Whether you're a first-time homebuyer, investor, downsizing, or looking for an affordable alternative to renting, this charming condo presents a rare opportunity to own a piece of Haverhill's history while enjoying the benefits of modern updates and an unbeatable location. Don't miss your chance to make this special property your own!
For sale
$299,900
111 Summer St #7, Haverhill, MA 01830
2beds
903sqft
Condominium
Built in 1850
-- sqft lot
$301,700 Zestimate®
$332/sqft
$391/mo HOA
What's special
Updated heating systemFreshly painted condominiumPrivate outdoor patioEnergy-efficient windowsNavian hot water systemBeautifully renovated bathroomPrivate off street parking
- 45 days
- 767
- 41
Zillow last checked:
Listing updated:
Listed by:
Debbie Carusi 978-902-8506,
Coldwell Banker Realty - Andovers/Readings Regional 978-475-2201
Source: MLS PIN,MLS#: 73563960
Facts & features
Interior
Bedrooms & bathrooms
- Bedrooms: 2
- Bathrooms: 1
- Full bathrooms: 1
Primary bedroom
- Features: Closet, Flooring - Stone/Ceramic Tile, Recessed Lighting
- Level: First
Bedroom 2
- Features: Closet, Flooring - Vinyl
- Level: First
Primary bathroom
- Features: No
Bathroom 1
- Features: Bathroom - Full, Bathroom - With Tub & Shower, Flooring - Vinyl, Lighting - Overhead
- Level: First
Kitchen
- Features: Flooring - Vinyl, Countertops - Stone/Granite/Solid, Recessed Lighting, Stainless Steel Appliances, Gas Stove
- Level: First
Living room
- Features: Closet, Flooring - Vinyl, Open Floorplan, Recessed Lighting
- Level: First
Heating
- Baseboard, Natural Gas
Cooling
- None
Appliances
- Included: Range, Dishwasher, Microwave, Refrigerator
- Laundry: Common Area, In Building
Features
- Flooring: Vinyl
- Windows: Insulated Windows
- Has basement: No
- Number of fireplaces: 1
Interior area
- Total structure area: 903
- Total interior livable area: 903 sqft
- Finished area above ground: 903
Property
Parking
- Total spaces: 2
- Parking features: Deeded, Stone/Gravel
- Uncovered spaces: 2
Features
- Entry location: Unit Placement(Garden)
- Patio & porch: Patio - Enclosed
- Exterior features: Patio - Enclosed
Details
- Parcel number: M:0400 B:00004 L:17,5166582
- Zoning: R
Construction
Type & style
- Home type: Condo
- Property subtype: Condominium
Materials
- Frame
- Roof: Shingle,Rubber
Condition
- Year built: 1850
- Major remodel year: 2021
Utilities & green energy
- Electric: Circuit Breakers
- Sewer: Public Sewer
- Water: Public
- Utilities for property: for Gas Range
Community & HOA
Community
- Features: Public Transportation, Shopping, Park, Medical Facility, Highway Access, House of Worship, Public School, T-Station, University
HOA
- Amenities included: Laundry
- Services included: Water, Sewer, Insurance, Maintenance Grounds, Snow Removal, Reserve Funds
- HOA fee: $391 monthly
Location
- Region: Haverhill
Financial & listing details
- Price per square foot: $332/sqft
- Tax assessed value: $282,200
- Annual tax amount: $3,022
- Date on market: 8/24/2026
Estimated market value
$301,700
$287,000 - $317,000
$2,237/mo
Price history
| Date | Event | Price |
|---|---|---|
| 8/14/2026 | Listed for sale | $299,900+11.1%$332/sqft |
Source: MLS PIN #73563960 Report a problem | ||
| 1/20/2022 | Sold | $270,000$299/sqft |
Source: MLS PIN #72913275 Report a problem | ||
Public tax history
| Year | Property taxes | Tax assessment |
|---|---|---|
| 2025 | $3,022 +6.8% | $282,200 +6.1% |
| 2024 | $2,830 +22.8% | $266,000 +28.7% |
| 2023 | $2,305 | $206,700 |
| 2022 | $2,305 | $206,700 |
Find assessor info on the county website
Monthly payment
Est. payment
Payment breakdown
Explore the cost of this home by adjusting the details. Changes won't be saved.Climate risks
Neighborhood: 01830
Nearby schools
Schools provided by the listing agent
- Elementary: Walnut Square Elementary
- Middle: John Greenleaf Whittier Middle
- High: Haverhill High School
Source: MLS PIN. This data may not be complete. We recommend contacting the local school district to confirm school assignments for this home.

Similar homes
- $319,0002 bd1 ba833 sqft500 Riverview Condominiums, Haverhill, MA 01830For Sale
 MLS ID #73575648, Will Olsen, Coldwell Banker Realty - Haverhill. MLS PIN
 - $349,9992 bd1 ba1k sqft20A Chadwick St #20A, Haverhill, MA 01835For Sale
 MLS ID #73586031, Emely Cepeda, eXp Realty LLC. MLS PIN
 - $345,0003 bd1 ba1.1k sqft97-99 Blaisdell St Condominiums, Haverhill, MA 01832For Sale
 MLS ID #73516018, Alvarenga & Son's Team, Keller Williams Realty Evolution. MLS PIN
 - $375,0002 bd2 ba1k sqft17 Orchard Ave #L, Haverhill, MA 01830For Sale
 MLS ID #73578638, Calvin Driscoll, Cameron Real Estate Group. MLS PIN
