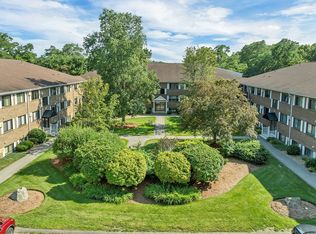
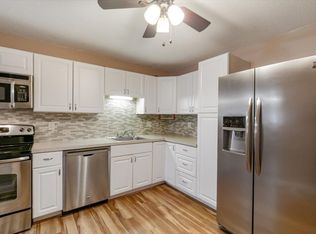
Welcome to desirable Sandalwood Pointe! This inviting 2-bedroom condominium offers comfortable, low-maintenance living in a 100% owner-occupied community. The spacious eat-in kitchen features ample white cabinetry, tile backsplash, and vinyl flooring. Fresh paint and carpeting enhance the home's warmth, while large windows fill the space with natural light. Ceiling fans in every room, two generously sized bedrooms, ample closet space, private attic storage, and common laundry add to the home's everyday convenience. Enjoy beautifully maintained grounds featuring a peaceful courtyard and a sparkling salt-water in-ground pool. Two deeded parking spaces are conveniently located just outside your window. The low condo fee includes heat and hot water, adding exceptional value and helping keep monthly expenses affordable. Ideally located just minutes from Routes 95 and 495, the Newburyport commuter rail station, shopping, dining, and the many attractions of Amesbury. This may be the one you've been waiting for!
For sale
$299,900
45 Macy St #B-201, Amesbury, MA 01913
2beds
746sqft
Condominium
Built in 1973
-- sqft lot
$-- Zestimate®
$402/sqft
$398/mo HOA
What's special
Sparkling salt-water in-ground poolBeautifully maintained groundsTwo generously sized bedroomsAmple closet spaceFresh paint and carpetingVinyl flooringPrivate attic storage
- 8 days
- 270
- 20
Zillow last checked:
Listing updated:
Listed by:
Lori Johnson 781-718-7409,
Trinity Real Estate 781-231-9800
Source: MLS PIN,MLS#: 73599757
Facts & features
Interior
Bedrooms & bathrooms
- Bedrooms: 2
- Bathrooms: 1
- Full bathrooms: 1
Primary bedroom
- Features: Ceiling Fan(s), Closet, Flooring - Wall to Wall Carpet
- Level: Second
- Area: 168.75
- Dimensions: 12.5 x 13.5
Bedroom 2
- Features: Ceiling Fan(s), Closet, Flooring - Wall to Wall Carpet
- Level: Second
- Area: 135
- Dimensions: 10 x 13.5
Primary bathroom
- Features: No
Bathroom 1
- Features: Bathroom - Tiled With Tub & Shower, Closet - Linen, Flooring - Stone/Ceramic Tile
- Level: Second
Kitchen
- Features: Ceiling Fan(s), Closet, Flooring - Vinyl, Dining Area
- Level: Second
- Area: 132.25
- Dimensions: 11.5 x 11.5
Living room
- Features: Ceiling Fan(s), Closet, Flooring - Wall to Wall Carpet
- Level: Second
- Width: 16
Heating
- Baseboard, Natural Gas
Cooling
- Wall Unit(s)
Appliances
- Included: Range, Dishwasher, Disposal, Microwave, Refrigerator
- Laundry: Common Area, In Building
Features
- Has basement: No
- Has fireplace: No
- Common walls with other units/homes: Corner
Interior area
- Total structure area: 746
- Total interior livable area: 746 sqft
- Finished area above ground: 746
Property
Parking
- Total spaces: 2
- Parking features: Deeded
- Uncovered spaces: 2
Features
- Pool features: Association, In Ground
Details
- Parcel number: 3669303
- Zoning: Res
Construction
Type & style
- Home type: Condo
- Property subtype: Condominium
Materials
- Frame, Brick
Condition
- Year built: 1973
Utilities & green energy
- Sewer: Public Sewer
- Water: Public
Community & HOA
Community
- Features: Public Transportation, Shopping, Pool, Walk/Jog Trails, Bike Path, Highway Access, Public School
HOA
- Amenities included: Hot Water, Pool, Laundry, Storage
- Services included: Heat, Water, Sewer, Insurance, Maintenance Structure, Maintenance Grounds, Snow Removal, Trash, Reserve Funds
- HOA fee: $398 monthly
Location
- Region: Amesbury
Financial & listing details
- Price per square foot: $402/sqft
- Tax assessed value: $265,900
- Annual tax amount: $4,002
- Date on market: 11/6/2026
Estimated market value
Not available
Estimated sales range
Not available
Not available
Price history
| Date | Event | Price |
|---|---|---|
| 11/6/2026 | Listed for sale | $299,900+19%$402/sqft |
Source: MLS PIN #73599757 Report a problem | ||
| 7/7/2023 | Sold | $252,000-3%$338/sqft |
Source: MLS PIN #73116396 Report a problem | ||
| 6/2/2023 | Contingent | $259,900$348/sqft |
Source: MLS PIN #73116396 Report a problem | ||
| 5/26/2023 | Listed for sale | $259,900$348/sqft |
Source: MLS PIN #73116396 Report a problem | ||
Public tax history
Tax history is unavailable.
Monthly payment
Est. payment
Payment breakdown
Explore the cost of this home by adjusting the details. Changes won't be saved.Climate risks
Neighborhood: 01913


Similar homes
- $399,9002 bd1 ba943 sqft3 Hill St #A, Amesbury, MA 01913For Sale
 MLS ID #73598816, Tyler Hickey, Cameron Prestige - Amesbury. MLS PIN
- $225,0002 bd1 ba667 sqftCarriage Hill Estates, Amesbury, MA 01913For Sale
 MLS ID #73565651, Jeremy Nault, Berkshire Hathaway HomeServices Verani Realty. MLS PIN
- $274,9002 bd1 ba693 sqftCountry Club Estate, Newburyport, MA 01950For Sale
 MLS ID #73592830, Suzann Gavin, Northeast Properties Real Estate LLC. MLS PIN
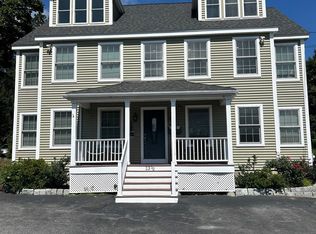
- $410,0001 bd1 ba1k sqft13 1/2 Merrimac St #1, Amesbury, MA 01913For Sale
 MLS ID #73566384, Dave White, OwnerEntry.com. MLS PIN
