Skip main navigation
Pending
  • $309,980

    45 Macy St APT 207B, Amesbury, MA 01913

    2beds
    892sqft
    : 
    $2,560/mo
    Get pre-qualified
    Condominium
    Built in 1973
    -- sqft lot
    $311,900 Zestimate®
    $348/sqft
    $432/mo HOA

    What's special

    In-ground poolBeautifully maintained groundsNew lightingFilled with natural sunlightFreshly painted
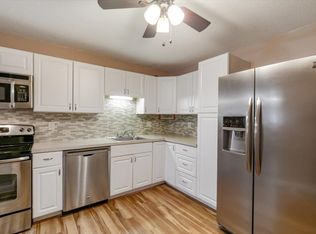
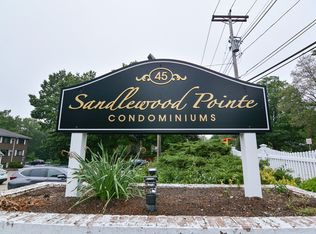
    Step into easy living at Sandlewood Pointe! Easy one floor living! This bright and inviting 2-bedroom, 1-bath condo is freshly painted, features new lighting, and is filled with natural sunlight. Enjoy one of the most desirable courtyard garden views in the association, creating a peaceful backdrop right outside your windows. Conveniently located just minutes from downtown Amesbury, you’ll have easy access to local shops, restaurants, I-95, I-495, Boston, the Seacoast, and the White Mountains. Sandalwood Pointe offers fantastic amenities including an in-ground pool, on-site laundry, additional storage for each unit, and beautifully maintained grounds. The low monthly condo fee includes landscaping, snow removal, trash removal and pool and courtyard amenities, making for easy, low-maintenance living. Whether you’re enjoying your morning coffee overlooking the courtyard or taking advantage of everything Amesbury has to offer, this move-in ready condo is one you won’t want to miss. Don’t miss your opportunity to see all this condo has to offer!
    26 days
    |
    188
    |
    4
    |

    Likely to sell faster than

    Zillow last checked:

    Listing updated:

    Listed by:

    Allison Gallagher 978-992-8231,

    Cameron Prestige, LLC 857-331-5127,

    Tami Mallett 603-986-4300

    Source: MLS PIN,MLS#: 73556316

      Facts & features

      Interior

      Bedrooms & bathrooms
      • Bedrooms: 2
      • Bathrooms: 1
      • Full bathrooms: 1
      Primary bedroom
      • Level: First
      • Area: 140
      • Dimensions: 14 x 10
      Bedroom 2
      • Level: First
      • Area: 126
      • Dimensions: 14 x 9
      Bathroom 1
      • Level: First
      • Area: 42
      • Dimensions: 7 x 6
      Dining room
      • Level: First
      • Area: 144
      • Dimensions: 12 x 12
      Kitchen
      • Level: First
      • Area: 80
      • Dimensions: 8 x 10
      Living room
      • Level: First
      • Area: 154
      • Dimensions: 14 x 11
      Heating
      • Baseboard, Natural Gas
      Cooling
      • Wall Unit(s)
      Appliances
      • Included: Range, Dishwasher, Refrigerator
      • Laundry: Common Area
      Features
      • Flooring: Tile, Carpet, Laminate
      • Has basement: No
      • Has fireplace: No
      • Common walls with other units/homes: 2+ Common Walls
      Interior area
      • Total structure area: 892
      • Total interior livable area: 892 sqft
      • Finished area above ground: 892
      Video & virtual tour

      Property

      Parking
      • Total spaces: 1
      • Parking features: Deeded
      • Uncovered spaces: 1
      Features
      • Pool features: Association, In Ground
      • Waterfront features: Ocean, Beach Ownership(Public)
      Details
      • Parcel number: 3669307
      • Zoning: C

      Construction

      Type & style
      • Home type: Condo
      • Property subtype: Condominium
      • Attached to another structure: Yes
      Materials
      • See Remarks
      • Roof: Shingle
      Condition
      • Year built: 1973

      Utilities & green energy

      • Electric: Circuit Breakers
      • Sewer: Public Sewer
      • Water: Public

      Community & HOA

      Community
      • Features: Public Transportation, Shopping, Park, Walk/Jog Trails, Golf, Medical Facility, Bike Path, Highway Access, House of Worship, Public School
      • Security: Security System
      HOA
      • Amenities included: Hot Water, Pool, Laundry, Storage
      • Services included: Heat, Water, Sewer, Insurance, Maintenance Structure, Maintenance Grounds, Snow Removal, Trash, Reserve Funds
      • HOA fee: $432 monthly
      Location
      • Region: Amesbury

      Financial & listing details

      • Price per square foot: $348/sqft
      • Tax assessed value: $284,500
      • Annual tax amount: $4,282
      • Date on market: 8/2/2026

        Estimated market value

        $311,900

        $296,000 - $327,000

        $2,482/mo

        Price history

        DateEventPrice
        8/7/2026Pending sale$309,980$348/sqft
        Source: MLS PIN #73556316 Report a problem
        7/29/2026Listed for sale$309,980+8.8%$348/sqft
        Source: PrimeMLS #5102248 Report a problem
        8/19/2022Sold$285,000+9.7%$320/sqft
        Source: MLS PIN #73012752 Report a problem
        7/19/2022Contingent$259,900$291/sqft
        Source: MLS PIN #73012752 Report a problem
        7/15/2022Listed for sale$259,900+118.4%$291/sqft
        Source: MLS PIN #73012752 Report a problem
        12/18/2000Sold$119,000$133/sqft
        Source: Public Record Report a problem

        Public tax history

        YearProperty taxesTax assessment
        2025$4,266 +0.7%$278,800 +2.9%
        2024$4,238 +14.2%$271,000 +19.3%
        2023$3,711 $227,100
        2022$3,711 +13.3%$227,100 +26.5%
        2021$3,276 +6.5%$179,500 +0.3%
        2020$3,075 +11.5%$179,000 +19.3%
        2019$2,757 +17.9%$150,100 +21.9%
        2018$2,338 +0.5%$123,100 +5.6%
        2017$2,326 +18.7%$116,600 +20.7%
        2016$1,959 -4%$96,600 -2.7%
        2015$2,040 +4.5%$99,300 +6.7%
        2014$1,952 +10.1%$93,100 +6.3%
        2013$1,773 -20.5%$87,600 -24.8%
        2012$2,229 -8.5%$116,500 -11.7%
        2011$2,435 -6.5%$131,900 -10%
        2010$2,605 +5.5%$146,600 -1.9%
        2009$2,470 +2.3%$149,400 -9.7%
        2008$2,415 +9.1%$165,400 -1.7%
        2007$2,214 $168,200
        Find assessor info on the county website

        Monthly payment

        Est. payment

        Payment breakdown

        Explore the cost of this home by adjusting the details. Changes won't be saved.
        All calculations are estimates and provided by Zillow, Inc. for informational purposes only. Actual amounts may vary.
        HOA fees may include property taxes on listings classified as Co-Ops. Contact the listing agent and/or owner for fee details.
        See how much you could borrow to make a competitive offer.

        Climate risks

        Neighborhood: 01913

        Getting around

        50 / 100
        Car-Dependent
        19 / 100
        Somewhat Bikeable

        Nearby schools

        GreatSchools rating
        Schools provided by the listing agent
        • Elementary: Charles Cashman Elementary
        • Middle: Amesbury Middle School
        • High: Amesbury High School

        Source: MLS PIN. This data may not be complete. We recommend contacting the local school district to confirm school assignments for this home.

        A local agent can set up tours, give advice and negotiate with sellers.

        A local lender can help you make sure your offer is ready when you are.

        Browse local experts

        Similar homes