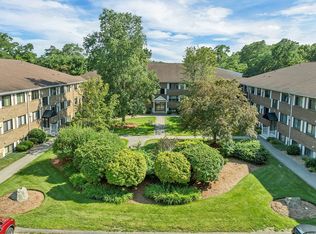
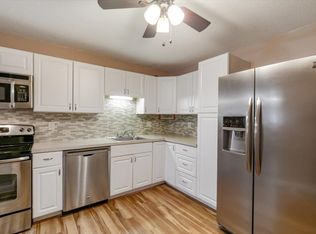
Turnkey 2 bedroom, 1.5 bath Amesbury condo offering easy, low maintenance living with an array of desirable amenities. The light filled living area features hardwood floors, crown molding and a wall AC. An updated full bath offers a sleek glass door walk in shower. Both spacious bedrooms feature ceiling fans. Additional highlights include two deeded parking spaces, extra storage and an in ground community pool. The monthly HOA fee includes heat, hot water, water, sewer, snow removal, and pool maintenance, making everyday living truly effortless. Ideally located near major routes and just minutes from downtown Amesbury, this inviting condo combines comfort, convenience and value in one fantastic package. **Open House Saturday 8/29 from 12PM to 2PM**
Pending
$329,500
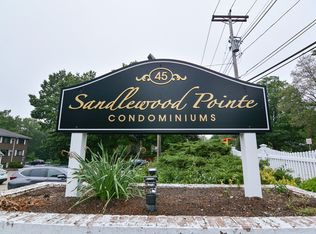
45 Macy St APT 303B, Amesbury, MA 01913
2beds
969sqft
Condominium
Built in 1973
-- sqft lot
$327,900 Zestimate®
$340/sqft
$466/mo HOA
What's special
In ground community poolHardwood floorsTwo deeded parking spacesCeiling fansCrown moldingSpacious bedrooms
- 36 days
- 21
- 0
Zillow last checked:
Listing updated:
Listed by:
Sarah Jaber 603-275-7384,
Keller Williams Coastal and Lakes & Mountains Realty 603-610-8500
Source: MLS PIN,MLS#: 73568727
Facts & features
Interior
Bedrooms & bathrooms
- Bedrooms: 2
- Bathrooms: 2
- Full bathrooms: 1
- 1/2 bathrooms: 1
Primary bedroom
- Features: Flooring - Wall to Wall Carpet
- Area: 221.97
- Dimensions: 10.92 x 20.33
Bedroom 2
- Features: Flooring - Wall to Wall Carpet
- Area: 149.17
- Dimensions: 10 x 14.92
Bathroom 1
- Features: Bathroom - Tiled With Shower Stall
- Area: 51.92
- Dimensions: 7.42 x 7
Bathroom 2
- Features: Bathroom - Half
Dining room
- Features: Flooring - Hardwood
- Area: 160.38
- Dimensions: 12.92 x 12.42
Kitchen
- Features: Flooring - Hardwood
- Area: 109.97
- Dimensions: 12.33 x 8.92
Living room
- Features: Flooring - Hardwood
- Area: 186.46
- Dimensions: 12.5 x 14.92
Heating
- Baseboard, Natural Gas
Cooling
- Wall Unit(s)
Appliances
- Included: Oven, Microwave, Refrigerator
- Laundry: Common Area, In Building
Features
- Flooring: Wood, Tile, Carpet
- Has basement: Yes
- Has fireplace: No
Interior area
- Total structure area: 969
- Total interior livable area: 969 sqft
- Finished area above ground: 969
Property
Parking
- Total spaces: 2
- Parking features: Deeded
- Uncovered spaces: 2
Features
- Pool features: Association, In Ground
- Waterfront features: Ocean
Details
- Parcel number: M:0078 B:0000 L:0083,3669320
- Zoning: C
Construction
Type & style
- Home type: Condo
- Property subtype: Condominium
Materials
- Brick
Condition
- Year built: 1973
Utilities & green energy
- Electric: Circuit Breakers
- Sewer: Public Sewer
- Water: Public
Community & HOA
Community
- Features: Shopping, Pool, Park, Walk/Jog Trails, Medical Facility, Public School
- Security: Intercom
HOA
- Amenities included: Hot Water, Pool, Laundry, Storage
- Services included: Heat, Water, Sewer, Insurance, Maintenance Grounds, Snow Removal, Reserve Funds
- HOA fee: $466 monthly
Location
- Region: Amesbury
Financial & listing details
- Price per square foot: $340/sqft
- Tax assessed value: $294,400
- Annual tax amount: $4,431
- Date on market: 9/7/2026
Estimated market value
$327,900
$312,000 - $344,000
$2,573/mo
Price history
| Date | Event | Price |
|---|---|---|
| 9/17/2026 | Pending sale | $329,500$340/sqft |
Source: MLS PIN #73568727 Report a problem | ||
| 9/3/2026 | Contingent | $329,500$340/sqft |
Source: MLS PIN #73568727 Report a problem | ||
| 8/26/2026 | Listed for sale | $329,500+7%$340/sqft |
Source: MLS PIN #73568727 Report a problem | ||
| 9/19/2025 | Sold | $308,000+273.1%$318/sqft |
Source: Public Record Report a problem | ||
| 10/11/2012 | Sold | $82,550+3.3%$85/sqft |
Source: Public Record Report a problem | ||
| 7/31/2012 | Listed for sale | $79,900+6.5%$82/sqft |
Source: Stone Ridge Properties, Inc. #71415902 Report a problem | ||
| 4/6/2012 | Sold | $75,000-57.1%$77/sqft |
Source: Public Record Report a problem | ||
| 9/28/2007 | Sold | $175,000-14.6%$181/sqft |
Source: Public Record Report a problem | ||
| 4/28/2006 | Sold | $205,000$212/sqft |
Source: Public Record Report a problem | ||
Public tax history
| Year | Property taxes | Tax assessment |
|---|---|---|
| 2025 | $4,416 +1% | $288,600 +3.2% |
| 2024 | $4,373 +14.3% | $279,600 +19.4% |
| 2023 | $3,827 | $234,200 |
| 2022 | $3,827 +13.2% | $234,200 +26.5% |
| 2021 | $3,380 +6.5% | $185,200 +0.2% |
| 2020 | $3,175 +11.5% | $184,800 +19.2% |
| 2019 | $2,847 +18% | $155,000 +22% |
| 2018 | $2,412 +0.5% | $127,000 +5.6% |
| 2017 | $2,400 +18.7% | $120,300 +20.7% |
| 2016 | $2,022 -3.9% | $99,700 -2.6% |
| 2015 | $2,103 +4.5% | $102,400 +6.7% |
| 2014 | $2,013 +10% | $96,000 +6.2% |
| 2013 | $1,830 -20.6% | $90,400 -25% |
| 2012 | $2,305 -8.6% | $120,500 -11.8% |
| 2011 | $2,522 -6.5% | $136,600 -10% |
| 2010 | $2,696 +5.5% | $151,700 -1.9% |
| 2009 | $2,556 -5% | $154,600 -16.1% |
| 2008 | $2,691 +12.4% | $184,300 +1.3% |
| 2007 | $2,394 | $181,900 |
Find assessor info on the county website
Monthly payment
Est. payment
Payment breakdown
Explore the cost of this home by adjusting the details. Changes won't be saved.Climate risks
Neighborhood: 01913
Nearby schools
Schools provided by the listing agent
- Elementary: Charles Cashman Elementary
- Middle: Amesbury Middle School
- High: Amesbury High School
Source: MLS PIN. This data may not be complete. We recommend contacting the local school district to confirm school assignments for this home.

Similar homes
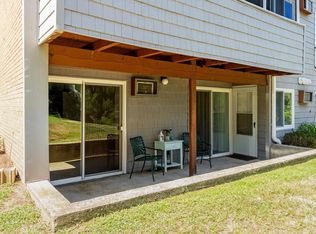
- $290,0002 bd1 ba850 sqftGlen Devin Condominiums, Amesbury, MA 01913For Sale
 MLS ID #73562941, Hilary Williams, Gibson Sotheby's International Realty. MLS PIN
 - $329,9003 bd2 ba1.1k sqftWhite Hall Lake, Amesbury, MA 01913For Sale
 MLS ID #73565811, Equity Edge Team, Real Broker MA, LLC. MLS PIN
 - $369,9002 bd2 ba1.2k sqftGlen Devin Condo Association, Amesbury, MA 01913For Sale
 MLS ID #73576962, Adeline Matton, Aluxety. MLS PIN
 - $299,0002 bd1 ba915 sqftBirchwood Pointe Condominium, Amesbury, MA 01913For Sale
 MLS ID #73466806, Dennis Marks, Keller Williams Realty Evolution. MLS PIN
