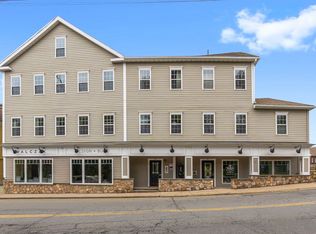
Welcome to easy living in the heart of Ipswich! This bright and inviting 3-bedroom, ground-floor condo offers a spacious and flexible layout in a convenient location. The large eat-in kitchen features an island, granite countertops, stainless steel appliances, and plenty of space for gathering. The living room is highlighted by beautiful hardwood floors and a charming bowed window. Three bedrooms, including two with walk-in closets, provide flexibility for guests, a home office, workout space, or whatever suits your lifestyle. In-unit laundry with washer and dryer included adds everyday convenience. Additional features include two deeded parking spaces, a shared outdoor yard, and locked basement storage. Enjoy being just blocks from downtown Ipswich restaurants, shops, and the commuter rail to Boston, with Ipswich Ale Brewery right across the street. Plus, take advantage of coveted Ipswich resident access to beautiful Crane Beach, just five miles away!
For sale
$354,000
3 Soffron Ln #1, Ipswich, MA 01938
3beds
857sqft
Condominium
Built in 1930
-- sqft lot
$354,700 Zestimate®
$413/sqft
$368/mo HOA
What's special
Charming bowed windowGranite countertopsStainless steel appliancesShared outdoor yardLarge eat-in kitchenSpacious and flexible layoutBeautiful hardwood floors
- 42 days
- 844
- 52
Zillow last checked:
Listing updated:
Listed by:
Linda Turcotte 978-884-5740,
Keller Williams Realty Evolution 978-927-8700
Source: MLS PIN,MLS#: 73569911
Facts & features
Interior
Bedrooms & bathrooms
- Bedrooms: 3
- Bathrooms: 1
- Full bathrooms: 1
Heating
- Forced Air, Natural Gas
Cooling
- Central Air
Appliances
- Included: Range, Disposal, Refrigerator, Washer, Dryer
- Laundry: In Unit
Features
- Has basement: Yes
- Has fireplace: No
- Common walls with other units/homes: End Unit
Interior area
- Total structure area: 857
- Total interior livable area: 857 sqft
- Finished area above ground: 857
- Finished area below ground: 0
Property
Parking
- Total spaces: 2
- Parking features: Off Street, Assigned, Deeded
- Uncovered spaces: 2
Features
- Entry location: Unit Placement(Ground)
- Waterfront features: Ocean, 1/2 to 1 Mile To Beach
Details
- Parcel number: M:0041B B:0285 L:0001,4390780
- Zoning: GB
Construction
Type & style
- Home type: Condo
- Property subtype: Condominium
Materials
- Frame
Condition
- Year built: 1930
Utilities & green energy
- Sewer: Public Sewer
- Water: Public
Community & HOA
Community
- Features: Public Transportation, Shopping, Park, Bike Path, Conservation Area, T-Station
HOA
- Services included: Water, Sewer, Insurance, Snow Removal, Trash, Reserve Funds
- HOA fee: $368 monthly
Location
- Region: Ipswich
Financial & listing details
- Price per square foot: $413/sqft
- Tax assessed value: $318,900
- Annual tax amount: $3,438
- Date on market: 9/14/2026
Estimated market value
$354,700
$337,000 - $372,000
$2,875/mo
Price history
| Date | Event | Price |
|---|---|---|
| 8/31/2026 | Listed for sale | $354,000+59.1%$413/sqft |
Source: MLS PIN #73569911 Report a problem | ||
| 10/7/2019 | Sold | $222,500-3.2%$260/sqft |
Source: Public Record Report a problem | ||
| 8/21/2019 | Pending sale | $229,900$268/sqft |
Source: Keller Williams Realty #72518613 Report a problem | ||
| 8/13/2019 | Price change | $229,900-2.1%$268/sqft |
Source: Keller Williams Realty #72518613 Report a problem | ||
| 8/3/2019 | Price change | $234,900-2.1%$274/sqft |
Source: Keller Williams Realty #72518613 Report a problem | ||
| 7/26/2019 | Price change | $239,900-2%$280/sqft |
Source: Keller Williams Realty #72518613 Report a problem | ||
| 7/16/2019 | Price change | $244,900-2%$286/sqft |
Source: Keller Williams Realty #72518613 Report a problem | ||
| 6/25/2019 | Price change | $249,900-7.4%$292/sqft |
Source: Keller Williams Realty #72518613 Report a problem | ||
| 6/13/2019 | Listed for sale | $269,900+79.9%$315/sqft |
Source: Keller Williams Realty #72518613 Report a problem | ||
| 10/7/2015 | Sold | $150,000-14.3%$175/sqft |
Source: Public Record Report a problem | ||
| 8/11/2015 | Price change | $174,999-7.9%$204/sqft |
Source: CENTURY 21 North Shore #71816821 Report a problem | ||
| 4/15/2015 | Listed for sale | $189,999+177.4%$222/sqft |
Source: Century 21 N. Shore RE #71816821 Report a problem | ||
| 3/2/2015 | Sold | $68,500-63.9%$80/sqft |
Source: Public Record Report a problem | ||
| 9/29/2006 | Sold | $189,900$222/sqft |
Source: Public Record Report a problem | ||
Public tax history
| Year | Property taxes | Tax assessment |
|---|---|---|
| 2025 | $3,600 +18.9% | $322,900 +21.3% |
| 2024 | $3,029 +4.6% | $266,200 +12.4% |
| 2023 | $2,896 | $236,800 |
| 2022 | $2,896 +6.4% | $236,800 +15% |
| 2021 | $2,723 +7.8% | $206,000 +14.4% |
| 2020 | $2,525 +16.5% | $180,100 +17% |
| 2019 | $2,168 +9.4% | $153,900 +10.6% |
| 2018 | $1,981 -3.4% | $139,100 -3.7% |
| 2017 | $2,050 -16.8% | $144,500 -12.9% |
| 2016 | $2,464 +6.5% | $165,900 -3.2% |
| 2015 | $2,314 +0.6% | $171,300 |
| 2014 | $2,301 +5.5% | $171,300 +4.5% |
| 2013 | $2,181 -1.7% | $164,000 -5.6% |
| 2012 | $2,218 +6.4% | $173,700 |
| 2011 | $2,084 +1.5% | $173,700 -2.4% |
| 2010 | $2,053 +7% | $177,900 -4.1% |
| 2009 | $1,919 +12% | $185,600 |
| 2008 | $1,713 +13.7% | $185,600 +2.5% |
| 2007 | $1,507 | $181,100 |
Find assessor info on the county website
Monthly payment
Est. payment
Payment breakdown
Explore the cost of this home by adjusting the details. Changes won't be saved.Climate risks
Neighborhood: 01938

Similar homes
- $349,0001 bd1 ba542 sqftRiver Station Condo, Ipswich, MA 01938For Sale
 MLS ID #73585542, Tzortzis Lane Group, Coldwell Banker Realty - Ipswich. MLS PIN
 - $409,0002 bd1 ba1.1k sqft4 Farragut Rd Unit 2, Ipswich, MA 01938For Sale
 MLS ID #73577049, Alexis Surpitski MacIntyre, Ocean's Edge Real Estate. MLS PIN
 - $348,8001 bd1 ba710 sqftRiver Ridge Of Ipswich, Ipswich, MA 01938For Sale
 MLS ID #73590659, Fintan Madden, RE/MAX Beacon. MLS PIN
 - $383,0002 bd1 ba1.1k sqftBurrill School Condo, Lynn, MA 01905For Sale
 MLS ID #73593262, Viva Real Estate Team, eXp Realty LLC. MLS PIN
