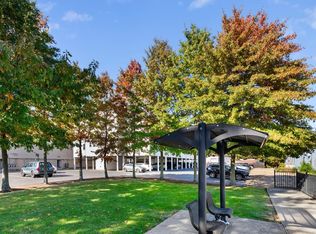
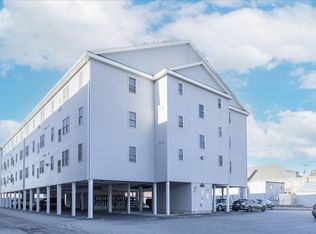
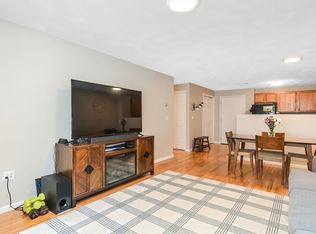
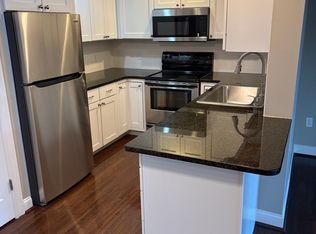
Welcome to 107 Foster Street, a bright and inviting two-bedroom, 1.5-bathroom condo situated on the third floor of a premier elevator building close to the heart of downtown Peabody. This well-maintained 27-unit community offers the convenience of assigned parking along with additional spaces for guests.Inside, the home features a seamless open-concept layout, perfectly integrating the kitchen, dining, and living areas for modern living. The primary suite is a true retreat, offering generous proportions, a walk-in closet, and a private half-bathroom. The second bedroom is equally impressive, providing ample space for a king-sized bed and excellent storage. The full bathroom is thoughtfully positioned between both bedrooms, creating an ideal flow for the home. Practicality meets comfort with central air conditioning and a dedicated laundry closet featuring washer and dryer hookups. With quick access to major highways and all the vibrant shops and restaurants of downtown Peabody just moments away, this home offers a perfect blend of style and accessibility. With so much potential, this unit is a no brainer!
For sale
$349,000
107 Foster St APT 304, Peabody, MA 01960
2beds
1,052sqft
Condominium
Built in 2003
-- sqft lot
$347,500 Zestimate®
$332/sqft
$385/mo HOA
What's special
Central air conditioningBright and inviting two-bedroomSeamless open-concept layoutAssigned parkingAdditional spaces for guestsWalk-in closet
- 5 days
- 206
- 6
Likely to sell faster than
Zillow last checked:
Listing updated:
Listed by:
Willis + Tierney 612-860-6446,
Compass 781-534-9229,
Nicole Modica 617-285-7100
Source: MLS PIN,MLS#: 73577637
Facts & features
Interior
Bedrooms & bathrooms
- Bedrooms: 2
- Bathrooms: 2
- Full bathrooms: 1
- 1/2 bathrooms: 1
Heating
- Forced Air, Natural Gas
Cooling
- Central Air
Appliances
- Laundry: In Unit
Features
- Has basement: No
- Has fireplace: No
Interior area
- Total structure area: 1,052
- Total interior livable area: 1,052 sqft
- Finished area above ground: 1,052
Property
Parking
- Total spaces: 1
- Parking features: Off Street
- Uncovered spaces: 1
Accessibility
- Accessibility features: No
Features
- Entry location: Unit Placement(Upper)
Details
- Parcel number: M:0095 L:0921,4315758
- Zoning: BC
Construction
Type & style
- Home type: Condo
- Property subtype: Condominium
- Attached to another structure: Yes
Condition
- Year built: 2003
Utilities & green energy
- Sewer: Public Sewer
- Water: Public
Community & HOA
Community
- Features: Public Transportation, Shopping, Park, Golf, Medical Facility, Laundromat, Highway Access, Public School
- Security: Intercom
HOA
- Amenities included: Elevator(s)
- Services included: Water, Sewer, Insurance, Maintenance Structure, Road Maintenance, Snow Removal
- HOA fee: $385 monthly
Location
- Region: Peabody
Financial & listing details
- Price per square foot: $332/sqft
- Tax assessed value: $354,000
- Annual tax amount: $3,352
- Date on market: 9/19/2026
Estimated market value
$347,500
$330,000 - $365,000
$2,972/mo
Price history
| Date | Event | Price |
|---|---|---|
| 9/16/2026 | Listed for sale | $349,000+83.8%$332/sqft |
Source: MLS PIN #73577637 Report a problem | ||
| 9/25/2002 | Sold | $189,900$181/sqft |
Source: Public Record Report a problem | ||
Public tax history
| Year | Property taxes | Tax assessment |
|---|---|---|
| 2024 | $3,060 +8.1% | $335,500 +12.8% |
| 2023 | $2,831 | $297,400 |
| 2022 | $2,831 +19.1% | $297,400 +31.2% |
| 2021 | $2,377 -1.1% | $226,600 +1.3% |
| 2020 | $2,404 +4.2% | $223,800 +6.8% |
| 2019 | $2,308 +5.3% | $209,600 +9.6% |
| 2018 | $2,191 +9.7% | $191,200 +12.5% |
| 2017 | $1,998 -1.3% | $169,900 |
| 2016 | $2,025 -3.1% | $169,900 |
| 2015 | $2,090 +3.5% | $169,900 +4.3% |
| 2014 | $2,020 +3.5% | $162,900 |
| 2013 | $1,952 -7.2% | $162,900 -8.5% |
| 2012 | $2,104 +2.1% | $178,000 |
| 2011 | $2,061 +7.3% | $178,000 -2.7% |
| 2010 | $1,920 -0.1% | $182,900 -11.5% |
| 2009 | $1,921 -5.6% | $206,600 -12% |
| 2008 | $2,036 +15.6% | $234,800 +3.4% |
| 2007 | $1,762 | $227,000 |
Find assessor info on the county website
Monthly payment
Est. payment
Payment breakdown
Explore the cost of this home by adjusting the details. Changes won't be saved.Climate risks
Neighborhood: 01960

Similar homes
- $394,0002 bd2 ba1k sqftFlax Pond Condominums, Lynn, MA 01904For Sale
 MLS ID #73578724, Gale Rawding, Coldwell Banker Realty - Lynnfield. MLS PIN
 - $385,0002 bd1 ba755 sqft72 Aborn St #1, Peabody, MA 01960For Sale
 MLS ID #73536499, Anthony Castellano, Lamacchia Realty, Inc.. MLS PIN
 - $454,9002 bd2 ba1.1k sqftPeabody Crossing, Peabody, MA 01960For Sale
 MLS ID #73556065, The Piracini Group, eXp Realty LLC - Corporate Office. MLS PIN
 - $480,0002 bd2 ba1.1k sqftPeabody Crossing, Peabody, MA 01960For Sale
 MLS ID #73571630, Christopher Brimicombe, Greater Metropolitan R. E.. MLS PIN
