Welcome to this charming West Lynn condo at The Burrill School Condominiums! Perfectly situated near Austin Square and just 0.4 miles from the Saugus town line, this spacious 2-bedroom, 1-bath residence offers 1,110 sq. ft. of comfortable living space. Inside, you’ll find beautiful hardwood floors, an updated kitchen and bath, in-unit washer and dryer hookups, and a stunning picture window showcasing views of the Boston skyline, complemented by elegant custom drapery included in the sale. Heat and hot water are included in the condo fee, adding everyday convenience and value! Recent improvements include a new roof and heating system, offering added peace of mind. Enjoy the convenience of coin-operated laundry in the basement and easy access to shopping, dining, parks, and major commuter routes. Whether you’re a first-time buyer, downsizing, or looking for a smart investment, this unique condo combines character, comfort, and convenience in a desirable location. Don’t miss this opportunity! The property is just a block from the North Strand Greenway Trailhead, biking and walking Encore to Lynn Beach
For sale
$383,000
663 Boston St APT 7, Lynn, MA 01905
2beds
1,110sqft
Condominium
Built in 1985
-- sqft lot
$378,000 Zestimate®
$345/sqft
$478/mo HOA
What's special
New roofUpdated kitchen and bathBeautiful hardwood floors
- 1 day
- 864
- 39
Zillow last checked:
Listing updated:
Listed by:
Viva Real Estate Team 617-842-2088,
eXp Realty LLC 888-854-7493
Source: MLS PIN,MLS#: 73593262
Facts & features
Interior
Bedrooms & bathrooms
- Bedrooms: 2
- Bathrooms: 1
- Full bathrooms: 1
Primary bedroom
- Level: First
- Area: 246.5
- Dimensions: 19.33 x 12.75
Bedroom 2
- Level: First
- Area: 147.81
- Dimensions: 13.75 x 10.75
Primary bathroom
- Features: No
Bathroom 1
- Level: First
- Area: 40.24
- Dimensions: 7.92 x 5.08
Kitchen
- Level: First
- Area: 86.43
- Dimensions: 10.58 x 8.17
Living room
- Level: First
- Area: 250.63
- Dimensions: 16.08 x 15.58
Heating
- Baseboard, Natural Gas
Cooling
- Wall Unit(s), None
Appliances
- Included: Range, Dishwasher, Microwave, Refrigerator
- Laundry: In Building
Features
- Flooring: Hardwood
- Windows: Insulated Windows
- Has basement: Yes
- Has fireplace: No
Interior area
- Total structure area: 1,110
- Total interior livable area: 1,110 sqft
- Finished area above ground: 1,110
Property
Parking
- Total spaces: 2
- Parking features: Off Street, Deeded
- Uncovered spaces: 2
Features
- Entry location: Unit Placement(Upper)
- Exterior features: Garden
- Waterfront features: Ocean, 1/2 to 1 Mile To Beach, Beach Ownership(Public)
Lot
- Size: 0.94 Acres
Details
- Parcel number: M:0021 B:0342 L:0017 U:00,1995537
- Zoning: R3
Construction
Type & style
- Home type: Condo
- Property subtype: Condominium
- Attached to another structure: Yes
Materials
- Stone
- Roof: Shingle
Condition
- Year built: 1985
Utilities & green energy
- Electric: Circuit Breakers, 100 Amp Service
- Sewer: Public Sewer
- Water: Public
- Utilities for property: for Electric Range
Community & HOA
Community
- Features: Public Transportation, Shopping, Park, Walk/Jog Trails, Medical Facility, Laundromat, Highway Access, House of Worship, T-Station
- Security: Intercom
HOA
- Amenities included: Hot Water, Laundry, Storage
- Services included: Heat, Water, Insurance, Maintenance Structure, Maintenance Grounds, Snow Removal, Trash
- HOA fee: $478 monthly
Location
- Region: Lynn
Financial & listing details
- Price per square foot: $345/sqft
- Tax assessed value: $387,700
- Annual tax amount: $3,993
- Date on market: 10/21/2026
- Exclusions: Microwave, Washer And Dryer Excluded
Estimated market value
$378,000
$359,000 - $397,000
$2,576/mo
Price history
| Date | Event | Price |
|---|---|---|
| 10/21/2026 | Listed for sale | $383,000+36.8%$345/sqft |
Source: MLS PIN #73593262 Report a problem | ||
| 11/2/2018 | Sold | $280,000+1.9%$252/sqft |
Source: Agent Provided Report a problem | ||
| 9/5/2018 | Listed for sale | $274,900+19.6%$248/sqft |
Source: Leading Edge Real Estate #72389025 Report a problem | ||
| 3/29/2015 | Listing removed | $1,700$2/sqft |
Source: Owner Report a problem | ||
| 2/27/2015 | Listed for rent | $1,700$2/sqft |
Source: Owner Report a problem | ||
| 7/28/2014 | Listing removed | $229,900$207/sqft |
Source: Silva Realty Assoc., Inc. #71650487 Report a problem | ||
| 6/23/2014 | Pending sale | $229,900$207/sqft |
Source: Silva Realty Assoc., Inc. #71650487 Report a problem | ||
| 3/27/2014 | Listed for sale | $229,900-15.5%$207/sqft |
Source: Silva Realty Assoc., Inc. #71650487 Report a problem | ||
| 10/28/2005 | Sold | $272,000$245/sqft |
Source: Public Record Report a problem | ||
Public tax history
| Year | Property taxes | Tax assessment |
|---|---|---|
| 2025 | $3,564 +3.6% | $344,000 +5.3% |
| 2024 | $3,440 -12.2% | $326,700 -7% |
| 2023 | $3,917 | $351,300 |
| 2022 | $3,917 +11.9% | $351,300 +30.8% |
| 2021 | $3,500 -1.9% | $268,600 +0.9% |
| 2020 | $3,568 +2.6% | $266,300 +9.5% |
| 2019 | $3,476 +3.7% | $243,100 +9.9% |
| 2018 | $3,351 +2.9% | $221,200 +5.9% |
| 2017 | $3,257 -8% | $208,800 -4.6% |
| 2016 | $3,542 +10% | $218,900 +13.8% |
| 2015 | $3,221 +13.9% | $192,300 +16.5% |
| 2014 | $2,828 +3.3% | $165,100 +2.1% |
| 2013 | $2,738 -0.2% | $161,700 -4% |
| 2012 | $2,743 | $168,500 |
Find assessor info on the county website
Monthly payment
Est. payment
Payment breakdown
Explore the cost of this home by adjusting the details. Changes won't be saved.Climate risks
Neighborhood: 01905
Nearby schools
Schools provided by the listing agent
- Elementary: Julia F. Callahan Elementary
- Middle: Breed Middle School
- High: Fecteau-Leary Senior Hs
Source: MLS PIN. This data may not be complete. We recommend contacting the local school district to confirm school assignments for this home.


Similar homes
- $475,0002 bd3 ba1.2k sqft28 Margin St #A, Lynn, MA 01905For Sale
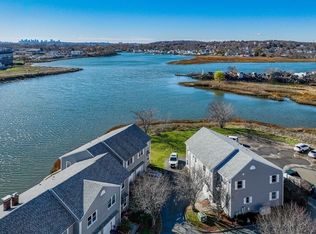 MLS ID #73593998, Michael Malkin, Redfin Corp.. MLS PIN
- $385,0002 bd2 ba1k sqftFlax Pond Condominums, Lynn, MA 01904For Sale
 MLS ID #73578723, Gale Rawding, Coldwell Banker Realty - Lynnfield. MLS PIN
- $394,0002 bd2 ba1k sqftFlax Pond Condominums, Lynn, MA 01904For Sale
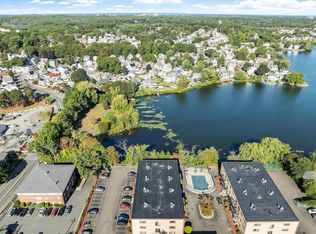 MLS ID #73578724, Gale Rawding, Coldwell Banker Realty - Lynnfield. MLS PIN
- $380,0002 bd1 ba784 sqftHarris View Condominium, Revere, MA 02151For Sale
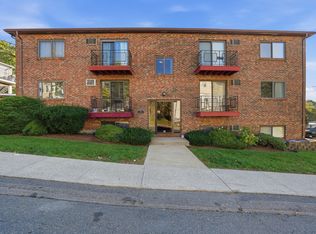 MLS ID #73593935, Kathleen Fitzgerald, REMAX Andrew Realty Services. MLS PIN
