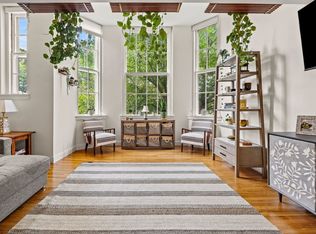
Beautifully updated and perfectly positioned for North Shore living, this stylish Salem condo offers the ideal blend of modern comfort, thoughtful design, and everyday convenience. Set in a small association, this upper-level residence feels bright, polished, and easy to love from the moment you step inside. The open-concept layout creates a comfortable flow between the living, dining, and kitchen areas, making the home well suited for quiet nights in, casual entertaining, or hosting friends before heading downtown. The kitchen is a true standout, featuring sleek cabinetry, generous storage, a dramatic oversized island, granite counters, a curved trough sink, and a wall of pantry-style cabinets that brings both function and style to the space. Mini-split heating and cooling offer year-round comfort, while wood flooring, recessed lighting, and a fresh, modern feel add to the home’s appeal. The bedroom spaces are comfortable and flexible, with room for rest, work-from-home needs, or guest space. Low-maintenance condo living makes day-to-day life simple, while your own porch space, additional basement storage, and two deeded off-street parking spaces add valuable convenience. Close to Salem’s historic downtown, restaurants, shops, parks, public transit, commuter routes, and the waterfront, this home offers a lifestyle that is both connected and convenient. Stylish, efficient, and move-in ready, this is a wonderful opportunity to enjoy Salem living with comfort, ease, and character.
For sale
Price cut: $20K (10/3)
$405,000
12 May St #B, Salem, MA 01970
2beds
810sqft
Condominium
Built in 1920
-- sqft lot
$401,100 Zestimate®
$500/sqft
$200/mo HOA
What's special
Mini-split heating and coolingOpen-concept layoutFresh modern feelRecessed lightingDramatic oversized islandGenerous storageWall of pantry-style cabinets
- 23 days
- 884
- 84
Zillow last checked:
Listing updated:
Listed by:
Amanda Plecinoga 978-852-7694,
Keller Williams Realty Metropolitan 603-232-8282,
Amanda Plecinoga 978-852-7694
Source: MLS PIN,MLS#: 73578067
Facts & features
Interior
Bedrooms & bathrooms
- Bedrooms: 2
- Bathrooms: 1
- Full bathrooms: 1
Primary bedroom
- Features: Flooring - Wood
- Level: First
- Area: 102.83
- Dimensions: 11.3 x 9.1
Bedroom 2
- Features: Flooring - Wood
- Area: 131
- Dimensions: 13.1 x 10
Bathroom 1
- Level: First
- Area: 43.92
- Dimensions: 7.2 x 6.1
Kitchen
- Features: Flooring - Wood
- Level: First
- Area: 226.1
- Dimensions: 19 x 11.9
Living room
- Features: Flooring - Wood
- Level: First
- Area: 204.13
- Dimensions: 14.9 x 13.7
Heating
- Ductless
Cooling
- Ductless
Appliances
- Included: Range, Dishwasher, Microwave, Refrigerator, Freezer, Washer, Dryer, Other
- Laundry: Washer Hookup
Features
- Internet Available - Broadband
- Flooring: Wood
- Windows: Insulated Windows
- Has basement: Yes
- Has fireplace: No
Interior area
- Total structure area: 810
- Total interior livable area: 810 sqft
- Finished area above ground: 810
Property
Parking
- Total spaces: 2
- Parking features: Assigned, Off Street, Leased
- Has garage: Yes
- Uncovered spaces: 2
Features
- Patio & porch: Porch
- Exterior features: Porch
- Waterfront features: Harbor, Ocean, 1 to 2 Mile To Beach
Details
- Parcel number: M:0025 B:0041 L:0804,2131350
- Zoning: B1
Construction
Type & style
- Home type: Condo
- Property subtype: Condominium
Materials
- Conventional (2x4-2x6)
- Roof: Tar/Gravel
Condition
- Year built: 1920
Utilities & green energy
- Electric: Circuit Breakers, 100 Amp Service
- Sewer: Public Sewer
- Water: Public
- Utilities for property: Washer Hookup
Community & HOA
HOA
- Services included: Water, Sewer, Insurance, Trash
- HOA fee: $200 monthly
Location
- Region: Salem
Financial & listing details
- Price per square foot: $500/sqft
- Tax assessed value: $360,600
- Annual tax amount: $3,887
- Date on market: 9/16/2026
- Listing terms: Contract
Estimated market value
$401,100
$381,000 - $421,000
$2,428/mo
Price history
| Date | Event | Price |
|---|---|---|
| 10/3/2026 | Price change | $405,000-4.7%$500/sqft |
Source: MLS PIN #73578067 Report a problem | ||
| 9/16/2026 | Listed for sale | $425,000+5.7%$525/sqft |
Source: MLS PIN #73578067 Report a problem | ||
| 8/14/2025 | Sold | $402,000+3.3%$496/sqft |
Source: MLS PIN #73402280 Report a problem | ||
| 7/10/2025 | Listed for sale | $389,000+21.6%$480/sqft |
Source: MLS PIN #73402280 Report a problem | ||
| 4/30/2021 | Sold | $320,000+0%$395/sqft |
Source: Public Record Report a problem | ||
| 4/1/2021 | Pending sale | $319,900$395/sqft |
Source: MLS PIN #72797872 Report a problem | ||
| 3/24/2021 | Contingent | $319,900$395/sqft |
Source: MLS PIN #72797872 Report a problem | ||
| 3/13/2021 | Listed for sale | $319,900+114.7%$395/sqft |
Source: MLS PIN #72797872 Report a problem | ||
| 5/31/2012 | Sold | $149,000-0.6%$184/sqft |
Source: Public Record Report a problem | ||
| 3/2/2012 | Listed for sale | $149,900+66.6%$185/sqft |
Source: RE/MAX Advantage Real Estate #71345080 Report a problem | ||
| 5/28/2009 | Sold | $90,000-37.1%$111/sqft |
Source: Public Record Report a problem | ||
| 11/17/2008 | Sold | $142,991+30%$177/sqft |
Source: Public Record Report a problem | ||
| 4/8/2002 | Sold | $110,000$136/sqft |
Source: Public Record Report a problem | ||
Public tax history
| Year | Property taxes | Tax assessment |
|---|---|---|
| 2025 | $3,927 +2.1% | $346,300 +4.6% |
| 2024 | $3,847 +3.5% | $331,100 +11.4% |
| 2023 | $3,718 | $297,200 |
| 2022 | $3,718 +32.8% | $297,200 +46.5% |
| 2021 | $2,800 +2% | $202,900 +6.8% |
| 2020 | $2,746 +2.2% | $190,000 +6.8% |
| 2019 | $2,686 +5.3% | $177,900 +7.2% |
| 2018 | $2,552 +1.1% | $165,900 +4.3% |
| 2017 | $2,523 +8.2% | $159,100 +6.9% |
| 2016 | $2,332 -1.9% | $148,800 +2.8% |
| 2015 | $2,376 +1.4% | $144,800 +3.4% |
| 2014 | $2,344 +8.2% | $140,100 +1.1% |
| 2012 | $2,166 +2.1% | $138,600 -1.7% |
| 2011 | $2,122 -1.1% | $141,000 -7.9% |
| 2010 | $2,145 +2.7% | $153,100 -5.3% |
| 2009 | $2,089 +5.2% | $161,700 -5% |
| 2008 | $1,986 +6.5% | $170,200 -1.7% |
| 2007 | $1,864 | $173,100 |
Find assessor info on the county website
Monthly payment
Est. payment
Payment breakdown
Explore the cost of this home by adjusting the details. Changes won't be saved.Climate risks
Neighborhood: 01970
Nearby schools
Schools provided by the listing agent
- Elementary: Horace Mann;witchcraft Heights
- Middle: Collins Middle School
- High: Salem Public High School
Source: MLS PIN. This data may not be complete. We recommend contacting the local school district to confirm school assignments for this home.
Similar homes
- $449,9002 bd1 ba813 sqftRenaissance Condo At 131 Derby Street, Salem, MA 01970For Sale
 MLS ID #73579110, Rita Patriarca, RE/MAX Encore. MLS PIN
 - $525,0002 bd2 ba1k sqft16 Phelps St #2, Salem, MA 01970For Sale
 MLS ID #73574179, Zoe Karademos, Coldwell Banker Realty - Marblehead. MLS PIN
 - $369,9001 bd1 ba506 sqft23 Green St #1R, Salem, MA 01970For Sale
 MLS ID #73583987, Joseph Bean, Joe Bean Real Estate. MLS PIN
 - $524,0002 bd2 ba1.1k sqftBowditch Place, Salem, MA 01970For Sale
 MLS ID #73579432, Tracey Hutchinson, Churchill Properties. MLS PIN
