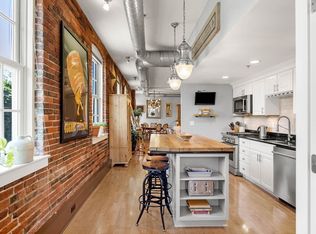
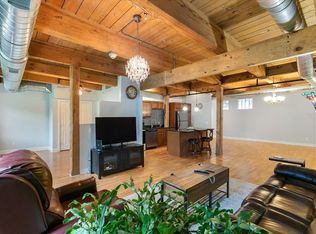
If you love an old mill building this is for you. This open concept condo has brick walls, high, beamed ceilings and several oversized windows that allow an abundance of light to flow into the unit. The kitchen has granite countertops and a center island, a new double oven and refrigerator. The open floor plan offers so much flexibility and is a perfect set up for having friends over. The bathroom has some recent updates. There is additional storage and all of this just a short distance to downtown Amesbury with all its shops and restaurants. Right across the street is a thriving art community, Watch the snow fall knowing someone else will be doing the shoveling. In the summer enjoy the covered patio with gazebo and grills. There is a dock overlooking Clark's Pond. Bring your kayak and enjoy the convenience of direct access to the pond and the availability of a storage rack.
For sale
$399,000
25 Cedar St Unit 1, Amesbury, MA 01913
1beds
1,094sqft
Condominium
Built in 1900
-- sqft lot
$389,400 Zestimate®
$365/sqft
$420/mo HOA
What's special
Brick wallsGranite countertopsCenter islandHigh beamed ceilings
- 10 hours
- 67
- 4
Zillow last checked:
Listing updated:
Listed by:
Cathy Toomey 978-609-3970,
Lamacchia Realty, Inc. 978-388-0880
Source: MLS PIN,MLS#: 73603136
Facts & features
Interior
Bedrooms & bathrooms
- Bedrooms: 1
- Bathrooms: 1
- Full bathrooms: 1
Primary bedroom
- Features: Flooring - Wood
- Level: First
- Area: 180
- Dimensions: 15 x 12
Primary bathroom
- Features: No
Kitchen
- Features: Flooring - Wood, Countertops - Stone/Granite/Solid, Kitchen Island
- Level: First
- Area: 182
- Dimensions: 14 x 13
Living room
- Features: Beamed Ceilings, Flooring - Wood
- Level: First
- Area: 378
- Dimensions: 21 x 18
Heating
- Forced Air, Natural Gas
Cooling
- Central Air
Appliances
- Included: Range, Dishwasher, Disposal, Refrigerator, Washer, Dryer
- Laundry: In Unit, Electric Dryer Hookup
Features
- Flooring: Wood
- Windows: Insulated Windows
- Has basement: No
- Has fireplace: No
Interior area
- Total structure area: 1,094
- Total interior livable area: 1,094 sqft
- Finished area above ground: 1,094
Property
Parking
- Total spaces: 1
- Parking features: Off Street
- Uncovered spaces: 1
Features
- Entry location: Unit Placement(Below Grade)
- Has view: Yes
- View description: Water, Pond
- Has water view: Yes
- Water view: Pond,Water
Details
- Parcel number: M:0040 B:0000 L:236A,4640602
- Zoning: IC
Construction
Type & style
- Home type: Condo
- Property subtype: Condominium
- Attached to another structure: Yes
Materials
- Brick
- Roof: Shingle,Rubber
Condition
- Year built: 1900
Utilities & green energy
- Electric: Circuit Breakers
- Sewer: Public Sewer
- Water: Public
- Utilities for property: for Gas Range, for Electric Dryer
Community & HOA
Community
- Features: Public Transportation, Shopping, Walk/Jog Trails
HOA
- Amenities included: Elevator(s), Storage, Garden Area
- Services included: Water, Sewer, Insurance, Maintenance Structure, Maintenance Grounds, Snow Removal, Trash
- HOA fee: $420 monthly
Location
- Region: Amesbury
Financial & listing details
- Price per square foot: $365/sqft
- Tax assessed value: $338,500
- Annual tax amount: $5,094
- Date on market: 11/18/2026
Estimated market value
$389,400
$370,000 - $409,000
$1,831/mo
Price history
| Date | Event | Price |
|---|---|---|
| 11/18/2026 | Listed for sale | $399,000+113.4%$365/sqft |
Source: MLS PIN #73603136 Report a problem | ||
| 7/31/2013 | Sold | $187,000$171/sqft |
Source: Public Record Report a problem | ||
| 3/2/2011 | Listing removed | $187,000$171/sqft |
Source: Mike Mullins #71108045 Report a problem | ||
| 12/31/2010 | Price change | $187,000-1.5%$171/sqft |
Source: Mike Mullins #71108045 Report a problem | ||
| 12/5/2010 | Listed for sale | $189,900-5%$174/sqft |
Source: Mike Mullins #71108045 Report a problem | ||
| 7/29/2010 | Listing removed | $199,900$183/sqft |
Source: Mike Mullins #71108045 Report a problem | ||
| 7/13/2010 | Listed for sale | $199,900$183/sqft |
Source: Mike Mullins #71108045 Report a problem | ||
Public tax history
| Year | Property taxes | Tax assessment |
|---|---|---|
| 2025 | $5,113 +7.7% | $334,200 +10.1% |
| 2024 | $4,747 +2.7% | $303,500 +7.3% |
| 2023 | $4,623 | $282,900 |
| 2022 | $4,623 +6.3% | $282,900 +18.7% |
| 2021 | $4,351 +12.1% | $238,400 +5.5% |
| 2020 | $3,881 +3.8% | $225,900 +11% |
| 2019 | $3,738 +0.7% | $203,500 +4.1% |
| 2018 | $3,711 +2.4% | $195,400 +7.5% |
| 2017 | $3,625 +0.6% | $181,700 +2.3% |
| 2016 | $3,604 -18.4% | $177,700 -17.4% |
| 2015 | $4,418 +6.4% | $215,100 +8.6% |
| 2014 | $4,154 +4.2% | $198,100 +0.6% |
| 2013 | $3,987 -6.7% | $197,000 -11.8% |
| 2012 | $4,274 +3.6% | $223,400 |
| 2011 | $4,124 -3.1% | $223,400 -6.7% |
| 2010 | $4,254 -2.2% | $239,400 -9% |
| 2009 | $4,349 +24.2% | $263,100 +9.7% |
| 2008 | $3,503 +17% | $239,900 +5.5% |
| 2007 | $2,994 | $227,500 |
Find assessor info on the county website
Monthly payment
Est. payment
Payment breakdown
Explore the cost of this home by adjusting the details. Changes won't be saved.Climate risks
Neighborhood: 01913
Nearby schools
Schools provided by the listing agent
- Elementary: Shay/Cashman
- Middle: Ams
- High: Ahs
Source: MLS PIN. This data may not be complete. We recommend contacting the local school district to confirm school assignments for this home.

Similar homes
- $382,5002 bd1 ba1.2k sqftThe Lofts At Clark's Pond, Amesbury, MA 01913For Sale
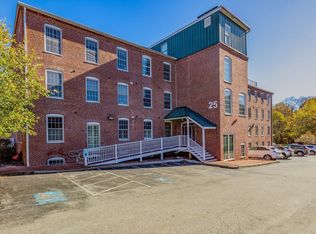 MLS ID #73577094, John McCarthy, Rowley Realty. MLS PIN
- $374,9002 bd1 ba943 sqft3 Hill St #A, Amesbury, MA 01913For Sale
 MLS ID #73598816, Tyler Hickey, Cameron Prestige - Amesbury. MLS PIN
- $425,0002 bd2 ba859 sqft5 Richs Ct #1, Amesbury, MA 01913For Sale
 MLS ID #73597990, Wetherbee & DaSilva Group, Century 21 North East. MLS PIN
- $439,0003 bd1 ba1.5k sqft9 Aubin St, Amesbury, MA 01913For Sale
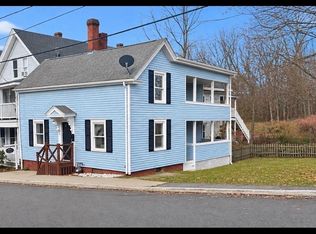 MLS ID #73600777, Edward Maccaro, Heritage Realty Associates. MLS PIN
