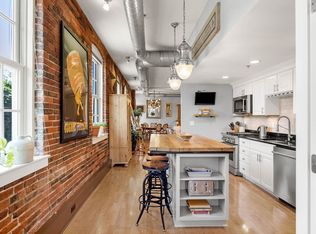
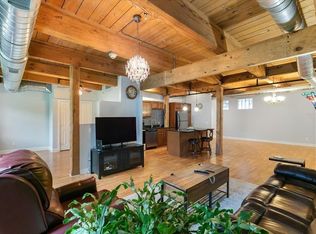
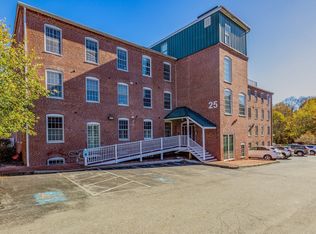
Experience the perfect blend of historic charm and modern convenience in this stunning third-floor corner loft. Less than a mile to Amesbury’s thriving arts and culture scene featuring local cafes, galleries and live music. Overlooking the pond, this private unit offers beautiful views, natural light, and a peaceful retreat. Oversized windows, soaring ceilings, exposed brick, beams, and gleaming wood floors create a warm and inviting setting. The kitchen features granite countertops, ss appliances, large center island with seating, and an open layout ideal for entertaining. This one-bedroom unit has a flexible floor plan w/space for a Murphy bed (negotiable); offering add'l sleeping space for guests . In unit stackable washer and dryer included. Residents enjoy elevator access, basement storage, and pet-friendly living. Relax in the community gazebo with tables, seating, and grills, or take advantage of private access to the Clark Pond complete w/canoes offered to residents.
Sold for $435,000
$435,000
25 Cedar St Unit 14, Amesbury, MA 01913
1beds
1,004sqft
Condominium
Built in 1900
-- sqft lot
$437,000 Zestimate®
$433/sqft
$1,966 Estimated rent
Home value
$437,000
$406,000 - $472,000
$1,966/mo
Zestimate® history
Owner options
List your home for rent
$1,966/mo
Rent Zestimate®
Find your next renter with Zillow Rental Manager. Plus, with online applications, you can quickly screen prospective tenants – for free.
$1,966/mo
Rent Zestimate®
Refinance and save
$3,379/mo
Est. payment
Refinancing to a lower rate could help reduce your monthly payments and save thousands over the life of the loan.
$3,379/mo
Est. payment
Explore your selling options
Work with a Zillow partner agent
Leverage their expertise and Zillow's premium Showcase listings to get your home seen by more buyers.
Get startedList with your own agent
Get your home in front of millions of buyers by listing it on Zillow.
Learn how to do itSell it yourself
Take full control of how buyers see your home on Zillow by listing For Sale by Owner (FSBO).
List your homeWhat's special
Third-floor corner loftExposed brickGranite countertopsBeautiful viewsOverlooking the pondOversized windowsSoaring ceilings
Zillow last checked:
Listing updated:
Listed by:
Karen Couillard 978-337-2921,
Keller Williams Realty 978-475-2111
Bought with:
John P. Wells
Wellsco Realty Partners
Source: MLS PIN,MLS#: 73533635
Facts & features
Interior
Bedrooms & bathrooms
- Bedrooms: 1
- Bathrooms: 1
- Full bathrooms: 1
Primary bedroom
- Features: Closet, Flooring - Wall to Wall Carpet, Lighting - Overhead
- Level: Third
Bathroom 1
- Features: Bathroom - Full, Bathroom - With Tub & Shower, Closet, Countertops - Stone/Granite/Solid
- Level: Third
Dining room
- Level: Third
Kitchen
- Features: Flooring - Wood, Countertops - Stone/Granite/Solid, Stainless Steel Appliances, Lighting - Pendant
- Level: Third
Living room
- Features: Beamed Ceilings, Flooring - Wood
- Level: Third
Heating
- Forced Air, Natural Gas
Cooling
- Central Air
Appliances
- Included: Range, Dishwasher, Microwave, Refrigerator, Washer/Dryer
- Laundry: Bathroom - Full, Third Floor, In Unit
Features
- Flooring: Wood
- Doors: French Doors
- Has basement: No
- Has fireplace: No
- Common walls with other units/homes: No One Above,Corner
Interior area
- Total structure area: 1,004
- Total interior livable area: 1,004 sqft
- Finished area above ground: 1,004
Property
Parking
- Total spaces: 2
- Parking features: Off Street, Assigned, Guest, Paved
- Uncovered spaces: 2
Features
- Entry location: Unit Placement(Back)
- Exterior features: Gazebo
- Has view: Yes
- View description: Water, Pond
- Has water view: Yes
- Water view: Pond,Water
- Waterfront features: Waterfront, Pond
Details
- Additional structures: Gazebo
- Parcel number: M:0040 B:0000 L:0236N,4661135
- Zoning: IC
- Other equipment: Intercom
Construction
Type & style
- Home type: Condo
- Property subtype: Condominium
- Attached to another structure: Yes
Materials
- Brick
Condition
- Year built: 1900
- Major remodel year: 2006
Utilities & green energy
- Electric: Circuit Breakers
- Sewer: Public Sewer
- Water: Public
- Utilities for property: for Gas Range
Community & HOA
Community
- Features: Shopping, Park, Walk/Jog Trails, Medical Facility, Bike Path, Highway Access, Public School
- Security: Intercom
HOA
- Amenities included: Elevator(s), Storage, Garden Area
- Services included: Water, Sewer, Insurance, Maintenance Structure, Maintenance Grounds, Snow Removal
- HOA fee: $495 monthly
Location
- Region: Amesbury
Financial & listing details
- Price per square foot: $433/sqft
- Tax assessed value: $404,000
- Annual tax amount: $6,080
- Date on market: 8/2/2026
Price history
| Date | Event | Price |
|---|---|---|
| 9/8/2026 | Sold | $435,000-2.2%$433/sqft |
Source: MLS PIN #73533635 Report a problem | ||
| 8/7/2026 | Pending sale | $445,000$443/sqft |
Source: MLS PIN #73533635 Report a problem | ||
| 8/2/2026 | Contingent | $445,000$443/sqft |
Source: MLS PIN #73533635 Report a problem | ||
| 6/10/2026 | Listed for sale | $445,000-4.3%$443/sqft |
Source: MLS PIN #73533635 Report a problem | ||
| 1/21/2026 | Listing removed | $464,900$463/sqft |
Source: MLS PIN #73447214 Report a problem | ||
| 10/23/2025 | Listed for sale | $464,900+85.2%$463/sqft |
Source: MLS PIN #73447214 Report a problem | ||
| 10/12/2017 | Sold | $251,000+11.6%$250/sqft |
Source: Public Record Report a problem | ||
| 6/30/2014 | Sold | $225,000-2.2%$224/sqft |
Source: Public Record Report a problem | ||
| 5/21/2014 | Pending sale | $230,000$229/sqft |
Source: William Raveis the Dolores Person #71671181 Report a problem | ||
| 4/29/2014 | Listed for sale | $230,000+2.2%$229/sqft |
Source: William Raveis the Dolores Person #71671181 Report a problem | ||
| 7/2/2013 | Listing removed | $225,000$224/sqft |
Source: William Raveis the Dolores Person #71516044 Report a problem | ||
| 5/30/2013 | Price change | $225,000-0.9%$224/sqft |
Source: William Raveis the Dolores Person #71516044 Report a problem | ||
| 4/28/2013 | Listed for sale | $227,000-9.2%$226/sqft |
Source: William Raveis the Dolores Person #71516044 Report a problem | ||
| 1/26/2007 | Sold | $250,000$249/sqft |
Source: Public Record Report a problem | ||
Public tax history
| Year | Property taxes | Tax assessment |
|---|---|---|
| 2025 | $6,102 +7.8% | $398,800 +10.1% |
| 2024 | $5,663 +2.8% | $362,100 +7.4% |
| 2023 | $5,511 | $337,300 |
| 2022 | $5,511 +6.3% | $337,300 +18.7% |
| 2021 | $5,185 +12.1% | $284,100 +5.5% |
| 2020 | $4,625 +3.9% | $269,200 +11.1% |
| 2019 | $4,453 +0.8% | $242,400 +4.2% |
| 2018 | $4,417 +2.4% | $232,600 +7.6% |
| 2017 | $4,313 +0.6% | $216,200 +2.3% |
| 2016 | $4,287 +1.1% | $211,400 +2.4% |
| 2015 | $4,242 +6.4% | $206,500 +8.6% |
| 2014 | $3,986 +4.2% | $190,100 +0.5% |
| 2013 | $3,827 -6.7% | $189,100 -11.8% |
| 2012 | $4,103 +3.6% | $214,500 |
| 2011 | $3,960 -3% | $214,500 -6.7% |
| 2010 | $4,084 -2.2% | $229,800 -9% |
| 2009 | $4,174 +24.2% | $252,500 +9.6% |
| 2008 | $3,362 +17% | $230,300 +5.5% |
| 2007 | $2,873 | $218,300 |
Find assessor info on the county website
Neighborhood: 01913
Nearby homes
- $478,0001 bd1 ba1.1k sqft25 Cedar St UNIT 17, Amesbury, MA 01913Sold
- $360,0001 bd1 ba1k sqft25 Cedar St UNIT 6, Amesbury, MA 01913Sold
- $424,0001 bd1 ba1k sqft25 Cedar St UNIT 4, Amesbury, MA 01913Sold

- $389,9002 bd1 ba1.2k sqft25 Cedar St UNIT 3, Amesbury, MA 01913For Sale
- $450,0001 bd1 ba1.1k sqft25 Cedar St UNIT 7, Amesbury, MA 01913Sold
- $430,0001 bd1 ba1.1k sqft25 Cedar St UNIT 10, Amesbury, MA 01913Sold
- $358,5001 bd1 ba757 sqft15 Cedar St UNIT 23, Amesbury, MA 01913Off Market
- $434,8001 bd1 ba1k sqft25 Cedar St UNIT 18, Amesbury, MA 01913Off Market
Nearby schools
GreatSchools rating
- NAAmesbury Elementary SchoolGrades: PK-2Distance: 1.1 mi
- 6/10Amesbury Middle SchoolGrades: 6-8Distance: 0.9 mi
- 6/10Amesbury High SchoolGrades: 9-12Distance: 1 mi
Get a cash offer in 3 minutes
Find out how much your home could sell for in as little as 3 minutes with a no-obligation cash offer.
Estimated market value
$437,000
Get a cash offer in 3 minutes
Find out how much your home could sell for in as little as 3 minutes with a no-obligation cash offer.
Estimated market value
$437,000
- Massachusetts
- Essex County
- Amesbury
- 01913
- 25 Cedar St Unit 14
