Skip main navigation
Sold for $430,000
  • $430,000

    25 Cedar St Unit 10, Amesbury, MA 01913

    1beds
    1,137sqft
    Condominium
    Built in 1900
    -- sqft lot
    $468,200 Zestimate®
    $378/sqft
    $2,125 Estimated rent

    Home value

    $468,200

    $440,000 - $496,000

    $2,125/mo

    Zestimate® history
    Loading
    Loading...

    Owner options

    List your home for rent

    $2,125/mo

    Rent Zestimate®

    Find your next renter with Zillow Rental Manager. Plus, with online applications, you can quickly screen prospective tenants – for free.

    Learn more

    $2,125/mo

    Rent Zestimate®

    Refinance and save

    $3,118/mo

    Est. payment

    Refinancing to a lower rate could help reduce your monthly payments and save thousands over the life of the loan.

    See today's rates

    $3,118/mo

    Est. payment

    Explore your selling options

    Work with a Zillow partner agent

    Leverage their expertise and Zillow's premium Showcase listings to get your home seen by more buyers.

    Get started

    List with your own agent

    Get your home in front of millions of buyers by listing it on Zillow.

    Learn how to do it

    Sell it yourself

    Take full control of how buyers see your home on Zillow by listing For Sale by Owner (FSBO).

    List your home

    What's special

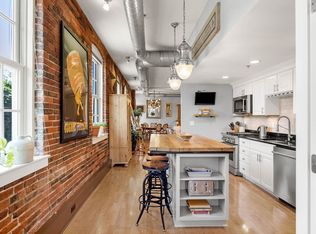
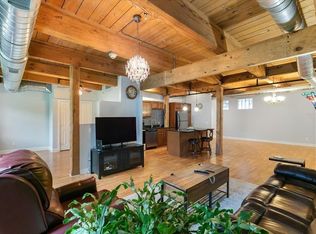
    Step - in showerExposed brickExposed beamsCustom tilePrivate storage unitWork stationAssigned parking
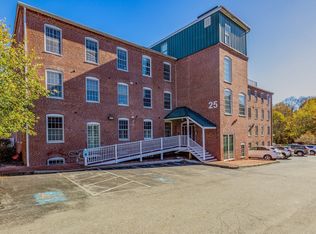
    A sophisticated, urban lifestyle within moments of vibrant downtown Amesbury could be yours at The Lofts at Clarks Pond! Ensconced in a beautifully renovated mill building is this sun-drenched retreat perched on the 2nd floor. With it's exposed beams, brick and ductwork this one-bedroom end-unit wraps around two sides of the building bringing light and views of the water and pavilion below through it's many, beautifully arched windows. The full-sized kitchen w/ gas range & island makes entertaining a breeze. The spacious bedroom also has a nook with a full height window - perfect for a work station or Peloton! The full bath w/ a spa-like custom tile, step-in shower and in-unit laundry! Period light posts, brick paved walkways, professional landscaping, exposed brick and soundproofing efforts throughout. Assigned parking, private storage unit, canoe/kayak launch, pavilion w/ picnic/grilling area and an elevator. Pet friendly too! EZ to highways & to so many amazing restaurants & shops!

    Zillow last checked:

    Listing updated:

    Listed by:

    Michelle Sullivan 603-498-4149,

    The Gove Group Real Estate 603-778-6400,

    Herbert Colby 978-852-6487

    Bought with:

    Heather Rogers

    Realty One Group Nest

    Source: MLS PIN,MLS#: 73199687

    Facts & features

    Interior

    Bedrooms & bathrooms
    • Bedrooms: 1
    • Bathrooms: 1
    • Full bathrooms: 1
    • Main level bedrooms: 1
    Primary bedroom
    • Features: Beamed Ceilings, Closet, French Doors, Remodeled, Lighting - Overhead, Flooring - Engineered Hardwood
    • Level: Main,First
    Primary bathroom
    • Features: Yes
    Kitchen
    • Features: Beamed Ceilings, Countertops - Stone/Granite/Solid, Kitchen Island, Open Floorplan, Remodeled, Stainless Steel Appliances, Gas Stove, Lighting - Pendant, Flooring - Engineered Hardwood
    • Level: First
    Living room
    • Features: Ceiling Fan(s), Closet, Open Floorplan, Remodeled, Lighting - Overhead, Flooring - Engineered Hardwood
    • Level: First
    Heating
    • Forced Air
    Cooling
    • Central Air
    Appliances
    • Included: Range, Dishwasher, Microwave, Refrigerator, Washer, Dryer
    • Laundry: Bathroom - 3/4, Flooring - Stone/Ceramic Tile, Stone/Granite/Solid Countertops, Main Level, Electric Dryer Hookup, Washer Hookup, First Floor, In Unit
    Features
    • Elevator
    • Doors: French Doors
    • Basement: None
    • Has fireplace: No
    • Common walls with other units/homes: End Unit,Corner
    Interior area
    • Total structure area: 1,137
    • Total interior livable area: 1,137 sqft

    Property

    Parking
    • Total spaces: 1
    • Parking features: Off Street, Assigned, Paved
    • Uncovered spaces: 1
    Features
    • Entry location: Unit Placement(Upper)
    • Has view: Yes
    • View description: Water, Pond
    • Has water view: Yes
    • Water view: Pond,Water
    • Waterfront features: Waterfront, Pond, Lake/Pond, 1/2 to 1 Mile To Beach
    Details
    • Parcel number: 4611847
    • Zoning: IC

    Construction

    Type & style
    • Home type: Condo
    • Property subtype: Condominium
    • Attached to another structure: Yes
    Condition
    • Year built: 1900

    Utilities & green energy

    • Electric: Circuit Breakers
    • Sewer: Public Sewer
    • Water: Public
    • Utilities for property: for Gas Range, for Electric Dryer, Washer Hookup

    Community & neighborhood

    Location
    • Region: Amesbury

    HOA & financial

    HOA
    • HOA fee: $470 monthly
    • Amenities included: Hot Water
    • Services included: Insurance, Maintenance Grounds, Snow Removal, Trash

    Price history

    DateEventPrice
    3/11/2024Sold$430,000+2.4%$378/sqft
    Source: MLS PIN #73199687 Report a problem
    2/11/2024Contingent$419,900$369/sqft
    Source: MLS PIN #73199687 Report a problem
    2/6/2024Listed for sale$419,900+40%$369/sqft
    Source: PrimeMLS #4984096 Report a problem
    6/17/2019Sold$300,000+0.7%$264/sqft
    Source: Public Record Report a problem
    5/9/2019Listed for sale$298,000+14.6%$262/sqft
    Source: Get Listed Realty, LLC #72497082 Report a problem
    7/14/2016Sold$260,000-3.3%$229/sqft
    Source: Public Record Report a problem
    5/12/2016Pending sale$269,000$237/sqft
    Source: Stone Ridge Properties, Inc. #72003584 Report a problem
    5/11/2016Listed for sale$269,000+19.6%$237/sqft
    Source: Stone Ridge Properties, Inc. #72003584 Report a problem
    8/28/2009Sold$225,000-4.3%$198/sqft
    Source: Public Record Report a problem
    6/9/2009Price change$235,000-2.1%$207/sqft
    Source: Elaine F. Hoff #70785651 Report a problem
    1/7/2009Price change$240,000-12.7%$211/sqft
    Source: Elaine F. Hoff #70785651 Report a problem
    7/2/2008Listed for sale$275,000+3.8%$242/sqft
    Source: Elaine F. Hoff #70785651 Report a problem
    8/31/2006Sold$265,000$233/sqft
    Source: Public Record Report a problem

    Public tax history

    YearProperty taxesTax assessment
    2025$6,450 +7.8%$421,600 +10.2%
    2024$5,985 +2.8%$382,700 +7.4%
    2023$5,824 $356,400
    2022$5,824 +6.4%$356,400 +18.8%
    2021$5,473 +12.1%$299,900 +5.6%
    2020$4,881 +3.9%$284,100 +11.1%
    2019$4,697 +0.8%$255,700 +4.2%
    2018$4,658 +2.4%$245,300 +7.6%
    2017$4,549 +0.7%$228,000 +2.3%
    2016$4,518 +1.1%$222,800 +2.4%
    2015$4,470 +6.5%$217,600 +8.7%
    2014$4,198 +4.3%$200,200 +0.7%
    2013$4,026 -6.8%$198,900 -11.9%
    2012$4,320 +3.6%$225,800
    2011$4,168 -3.1%$225,800 -6.7%
    2010$4,300 -2.3%$242,000 -9.1%
    2009$4,399 +24.2%$266,100 +9.7%
    2008$3,541 +17.1%$242,500 +5.5%
    2007$3,025 $229,900

    Find assessor info on the county website

    Neighborhood: 01913

    Nearby schools

    GreatSchools rating
    Get a cash offer in 3 minutes
    Find out how much your home could sell for in as little as 3 minutes with a no-obligation cash offer.
    Estimated market value
    $468,200
    Get a cash offer in 3 minutes
    Find out how much your home could sell for in as little as 3 minutes with a no-obligation cash offer.
    Estimated market value
    $468,200