Location, Location! One minute walk to beach! It doesn't get much better than that. The search for your beach condo is finally over. Welcome to 84 Railroad Street Unit #1. This first floor home has an sun drenched open concept eat in kitchen and family room. Easy to care for laminate floors, granite countertops, crisp white cabinets and counter top seating. Plenty of room for your guests with spacious bedrooms that provide private sleeping quarters. Large closets for storage. Private washer and dryer with additional storage. Central Air, Farmers porch, off street parking and a low maintenance exterior makes this the perfect spot for your beach house enjoyment or Air B/B, rental opportunities. No Condo fee.
For sale
$454,000
84 Railroad Ave #1, Salisbury, MA 01952
3beds
1,100sqft
Condominium
Built in 2007
-- sqft lot
$444,300 Zestimate®
$413/sqft
$-- HOA
What's special
Central airFarmers porchCounter top seatingGranite countertopsLaminate floorsLarge closets for storageOff street parking
- 1 day
- 125
- 7
Zillow last checked:
Listing updated:
Listed by:
Kathleen Walsh 978-855-4076,
Keller Williams Realty North Central 978-840-9000
Source: MLS PIN,MLS#: 73602829
Facts & features
Interior
Bedrooms & bathrooms
- Bedrooms: 3
- Bathrooms: 1
- Full bathrooms: 1
- Main level bathrooms: 1
- Main level bedrooms: 3
Primary bedroom
- Features: Closet, Flooring - Laminate
- Level: Main,First
Bedroom 2
- Features: Closet, Flooring - Laminate
- Level: Main,First
Bedroom 3
- Features: Flooring - Laminate
- Level: Main,First
Primary bathroom
- Features: No
Bathroom 1
- Features: Bathroom - Full, Bathroom - With Tub & Shower, Closet - Linen, Flooring - Stone/Ceramic Tile
- Level: Main,First
Family room
- Features: Closet, Flooring - Laminate, Exterior Access, Open Floorplan
- Level: Main,First
Kitchen
- Features: Ceiling Fan(s), Flooring - Laminate, Breakfast Bar / Nook, Exterior Access, Open Floorplan
- Level: Main,First
Heating
- Central
Cooling
- Central Air
Appliances
- Included: Range, Dishwasher, Refrigerator, Washer, Dryer
- Laundry: Electric Dryer Hookup, Washer Hookup
Features
- Closet, Center Hall
- Flooring: Laminate
- Doors: Insulated Doors
- Windows: Insulated Windows
- Has basement: No
- Has fireplace: No
Interior area
- Total structure area: 1,100
- Total interior livable area: 1,100 sqft
- Finished area above ground: 1,100
Property
Parking
- Total spaces: 2
- Parking features: Off Street, Tandem, Stone/Gravel
- Uncovered spaces: 2
Accessibility
- Accessibility features: No
Features
- Entry location: Unit Placement(Street,Front)
- Patio & porch: Porch
- Exterior features: Porch
- Waterfront features: Ocean, 1/10 to 3/10 To Beach, Beach Ownership(Public)
Details
- Parcel number: 4741233
- Zoning: R3
Construction
Type & style
- Home type: Condo
- Property subtype: Condominium
Materials
- Frame
Condition
- Year built: 2007
Utilities & green energy
- Electric: Circuit Breakers
- Sewer: Public Sewer
- Water: Public
- Utilities for property: for Electric Range, for Electric Oven
Community & HOA
Location
- Region: Salisbury
Financial & listing details
- Price per square foot: $413/sqft
- Tax assessed value: $284,600
- Annual tax amount: $2,826
- Date on market: 11/17/2026
Estimated market value
$444,300
$422,000 - $467,000
$2,404/mo
Price history
| Date | Event | Price |
|---|---|---|
| 11/17/2026 | Listed for sale | $454,000+153.6%$413/sqft |
Source: MLS PIN #73602829 Report a problem | ||
| 8/7/2009 | Sold | $179,000$163/sqft |
Source: Public Record Report a problem | ||
Public tax history
| Year | Property taxes | Tax assessment |
|---|---|---|
| 2025 | $2,869 +6.3% | $284,600 +10.2% |
| 2024 | $2,699 +4.3% | $258,300 +7.8% |
| 2023 | $2,587 | $239,500 |
| 2022 | $2,587 +8% | $239,500 +12.5% |
| 2021 | $2,396 +0.1% | $212,800 +1.9% |
| 2020 | $2,393 -0.5% | $208,800 +3% |
| 2019 | $2,404 +4.9% | $202,700 +4.2% |
| 2018 | $2,292 +2% | $194,600 +3.3% |
| 2017 | $2,246 +1.2% | $188,400 -0.9% |
| 2016 | $2,220 +4% | $190,200 +4.7% |
| 2015 | $2,135 +3.5% | $181,700 +3.9% |
| 2014 | $2,062 +1.4% | $174,900 -1% |
| 2013 | $2,034 +4.8% | $176,700 -0.1% |
| 2012 | $1,941 +3.1% | $176,900 -0.1% |
| 2011 | $1,882 +4.3% | $177,000 -3.3% |
| 2010 | $1,805 | $183,100 |
Find assessor info on the county website
Monthly payment
Est. payment
Payment breakdown
Explore the cost of this home by adjusting the details. Changes won't be saved.Climate risks
Neighborhood: 01952
Similar homes
- $479,9003 bd1 ba1.3k sqft11 Bayberry Ln, Salisbury, MA 01952For Sale
 MLS ID #73600539, Michael Giannone, The Aland Realty Group LLC. MLS PIN
- $379,9002 bd1 ba909 sqftOcean Mist Condominiums, Salisbury, MA 01952For Sale
 MLS ID #73568693, Pirre Mitchell, Lamacchia Realty, Inc.. MLS PIN
- $505,0003 bd1 ba1.5k sqft6 Howard George Ct, Salisbury, MA 01952For Sale
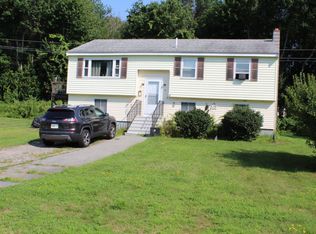 MLS ID #73573456, Faith Clarke, Lamacchia Realty, Inc.. MLS PIN
- $395,0002 bd2 ba1.1k sqft373 Lafayette Road #303, Hampton, NH 03842Active
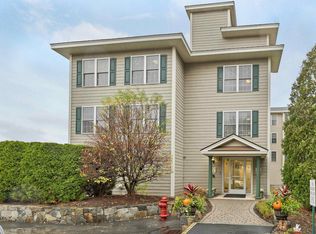 MLS ID #5117366, Matt Ajemian. PrimeMLS
