Looking for the perfect Hampton Beach getaway? This well-maintained, second-floor condominium offers a comfortable coastal retreat just a short walk from the beach, restaurants, entertainment, and Hampton Harbor. Featuring two bedrooms, one full bath, and 840 square feet of living space, the thoughtfully designed layout makes excellent use of every square foot. The spacious primary bedroom offers generous closet space, while the second bedroom provides flexibility for guests or additional sleeping accommodations. The bright, open living area flows into a cheerful kitchen with coastal-inspired cabinetry, a breakfast bar, and convenient in-unit laundry. Hardwood flooring, abundant natural light, and beach-inspired finishes add to the relaxed seaside atmosphere. Step outside onto the spacious wraparound deck, an ideal spot for morning coffee, afternoon relaxation, or enjoying the summer fireworks. Two parking spaces add convenience in this popular beachside location. Whether you're looking for a seasonal escape or a year-round home by the coast, this inviting condominium offers an opportunity to enjoy all that Hampton Beach has to offer.
Active
Listed by: McGuirk Properties, LLC • Tom McGuirk • 603-926-4400
$424,900
16 Whitten Street #4, Hampton, NH 03842
2beds
840sqft
Condominium
Built in 1973
-- sqft lot
$-- Zestimate®
$506/sqft
$-- HOA
What's special
Spacious wraparound deckTwo parking spacesBeach-inspired finishesHardwood flooringAbundant natural lightConvenient in-unit laundryGenerous closet space
- 10 days
- 908
- 37
Zillow last checked:
Listing updated:
Listed by:
Tom McGuirk,
McGuirk Properties, LLC 603-926-4400
Source: PrimeMLS,MLS#: 5114006
Facts & features
Interior
Bedrooms & bathrooms
- Bedrooms: 2
- Bathrooms: 1
- 3/4 bathrooms: 1
Heating
- Baseboard, Electric
Cooling
- None
Appliances
- Included: Dishwasher, Dryer, Microwave, Refrigerator, Washer, Electric Stove
Features
- Flooring: Vinyl Plank
- Has basement: No
Interior area
- Total structure area: 840
- Total interior livable area: 840 sqft
- Finished area above ground: 840
- Finished area below ground: 0
Property
Parking
- Total spaces: 2
- Parking features: Gravel, Parking Spaces 2
Features
- Levels: One
- Stories: 1
- Frontage length: Road frontage: 50
Lot
- Size: 4,792 Square Feet
- Features: Level
Details
- Zoning description: RB
- Special conditions: Standard
Construction
Type & style
- Home type: Condo
- Architectural style: Garden
- Property subtype: Condominium
Materials
- Wood Frame
- Foundation: Concrete Slab
- Roof: Architectural Shingle
Condition
- New construction: No
- Year built: 1973
Utilities & green energy
- Electric: 100 Amp Service, Circuit Breakers
- Sewer: Public Sewer
- Utilities for property: Cable
Community & HOA
Community
- Subdivision: Harbor At Whitten & Duston
HOA
- Amenities included: Master Insurance, Landscaping, Snow Removal, Trash Removal
- Additional fee info: Fee: $412.56
Location
- Region: Hampton
Financial & listing details
- Price per square foot: $506/sqft
- Tax assessed value: $313,400
- Annual tax amount: $3,861
- Date on market: 10/13/2026
Estimated market value
Not available
Estimated sales range
Not available
Not available
Price history
| Date | Event | Price |
|---|---|---|
| 10/13/2026 | Listed for sale | $424,900$506/sqft |
Source:  PrimeMLS #5114006 Report a problem | ||
Public tax history
Tax history is unavailable.
Monthly payment
Est. payment
Payment breakdown
Explore the cost of this home by adjusting the details. Changes won't be saved.Climate risks
Neighborhood: 03842
Nearby schools
Schools provided by the listing agent
- Elementary: Hampton Centre School
- Middle: Hampton Academy Junior HS
- High: Winnacunnet High School
- District: Hampton School District
Source: PrimeMLS. This data may not be complete. We recommend contacting the local school district to confirm school assignments for this home.
Similar homes
- $400,0002 bd1 ba520 sqft5 Church Street #5, Hampton, NH 03842Active
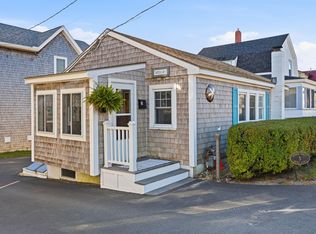 MLS ID #5115145, Lynne Joseph. PrimeMLS
- $410,0003 bd1 ba840 sqft18 Whitten Street #B, Hampton, NH 03842Active
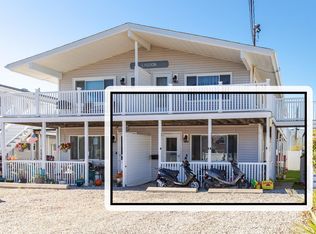 MLS ID #5111822, Tom McGuirk. PrimeMLS
- $499,9003 bd2 ba1.1k sqft9 Perkins Avenue, Hampton, NH 03842Active
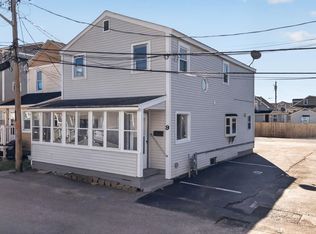 MLS ID #5115007, Steven Bui. PrimeMLS
- $425,0002 bd2 ba984 sqftSunpoint, Hampton, NH 03842Active
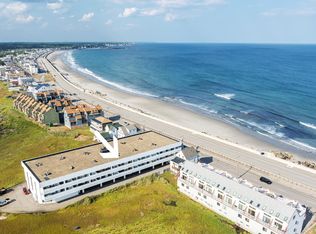 MLS ID #5106910, Brenda Plante. PrimeMLS
