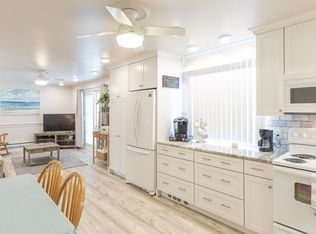
Beach living with flexibility. This 3-bedroom condo, currently configured as a spacious 2-bedroom, offers a versatile layout just a short distance from Hampton Beach, the harbor, restaurants, and entertainment. The open kitchen and living area creates an easy, functional main living space with plenty of natural light, while the current two-bedroom setup provides generously sized rooms and excellent flexibility for a future owner to reconfigure the third bedroom if desired. Recent updates include new vinyl flooring, new appliances, and a new water heater within the past year. A covered outdoor area adds convenient space for bikes, beach gear, or simply relaxing after a day by the water. Located within the Harbor at Whitten & Dustin Condominium Association, a 48-unit community spread among 11 buildings on Whitten Street and Duston Avenue, this property works equally well as a year-round residence, beach getaway, or investment opportunity. With its flexible 3-bedroom floor plan, recent improvements, and convenient Hampton Beach location, 18B Whitten Street offers an appealing opportunity to put your own finishing touches on a Seacoast property.
Active
Listed by: McGuirk Properties, LLC • Tom McGuirk
$410,000
18 Whitten Street #B, Hampton, NH 03842
3beds
840sqft
Condominium
Built in 1973
-- sqft lot
$-- Zestimate®
$488/sqft
$-- HOA
What's special
Generously sized roomsCovered outdoor areaPlenty of natural light
- 2 days
- 498
- 34
Zillow last checked:
Listing updated:
Listed by:
Tom McGuirk,
McGuirk Properties, LLC 603-926-4400
Source: PrimeMLS,MLS#: 5111822
Facts & features
Interior
Bedrooms & bathrooms
- Bedrooms: 3
- Bathrooms: 1
- Full bathrooms: 1
Heating
- Electric
Cooling
- None
Appliances
- Included: Microwave, Refrigerator, Electric Stove
Features
- Flooring: Vinyl Plank
- Has basement: No
Interior area
- Total structure area: 840
- Total interior livable area: 840 sqft
- Finished area above ground: 840
- Finished area below ground: 0
Property
Parking
- Total spaces: 2
- Parking features: Gravel, On Site, Parking Spaces 2
Features
- Levels: One
- Stories: 1
- Frontage length: Road frontage: 50
Lot
- Size: 4,792 Square Feet
- Features: Level
Details
- Parcel number: HMPTM295B40U2
- Zoning description: RB
- Special conditions: Standard
Construction
Type & style
- Home type: Condo
- Architectural style: Garden
- Property subtype: Condominium
Materials
- Wood Frame
- Foundation: Concrete Slab
- Roof: Architectural Shingle
Condition
- New construction: No
- Year built: 1973
Utilities & green energy
- Electric: 100 Amp Service, Circuit Breakers
- Sewer: Public Sewer
- Utilities for property: Cable at Site
Community & HOA
HOA
- Amenities included: Master Insurance, Landscaping, Other
- Services included: Maintenance Grounds, Plowing, Trash, Condo Association Fee, Buy In Fee
- Additional fee info: Fee: $395
Location
- Region: Hampton
Financial & listing details
- Price per square foot: $488/sqft
- Tax assessed value: $313,900
- Annual tax amount: $3,867
- Date on market: 9/28/2026
- Listing terms: Conventional
Estimated market value
Not available
Estimated sales range
Not available
Not available
Price history
| Date | Event | Price |
|---|---|---|
| 9/28/2026 | Listed for sale | $410,000+141.2%$488/sqft |
Source:  PrimeMLS #5111822 Report a problem PrimeMLS #5111822 Report a problem | ||
| 9/15/2006 | Sold | $170,000$202/sqft |
Source: Public Record Report a problem | ||
Public tax history
| Year | Property taxes | Tax assessment |
|---|---|---|
| 2024 | $3,867 +5.6% | $313,900 +43.6% |
| 2023 | $3,662 +5.7% | $218,600 |
| 2022 | $3,463 -0.5% | $218,600 |
| 2020 | $3,482 -0.5% | $218,600 |
| 2019 | $3,500 +18.5% | $218,600 +26% |
| 2018 | $2,953 +4% | $173,500 |
| 2017 | $2,840 +14% | $173,500 +12% |
| 2016 | $2,491 -3% | $154,900 +15.6% |
| 2015 | $2,567 +4.6% | $134,000 |
| 2014 | $2,454 | $134,000 |
Find assessor info on the county website
Monthly payment
Est. payment
Payment breakdown
Explore the cost of this home by adjusting the details. Changes won't be saved.Climate risks
Neighborhood: 03842
Nearby schools
Schools provided by the listing agent
- Elementary: Hampton Centre School
- Middle: Hampton Academy Junior HS
- High: Winnacunnet High School
- District: Hampton School District
Source: PrimeMLS. This data may not be complete. We recommend contacting the local school district to confirm school assignments for this home.
Similar homes
- $400,0002 bd1 ba768 sqftNorth Beach Condo Asso., Hampton, NH 03842Active
 MLS ID #5111925, Mike Rennie. PrimeMLS
 - $395,0003 bd1 ba616 sqftManchester Street Condos, Hampton, NH 03842Active
 MLS ID #5106627, Brenda Maggy. PrimeMLS
 - $489,0002 bd2 ba1.1k sqftAtlantic Shores, Hampton, NH 03842Active
 MLS ID #5102720, Rita M Pisapia. PrimeMLS
 - $445,0003 bd1 ba840 sqft19 Tucker Lane, Hampton, NH 03842Active
 MLS ID #5111370, Todd Loiseau. PrimeMLS
